798 Widgeon Street, Foster City
4 Beds | 2.5 Baths | 2,290± SQFT | 13,538± LOT
OFFERED AT $2,198,000 on Sep 17, 2026
SOLD for $2,675,000 all cash on Sep 25, 2026
When timing matters, creating competition can make all the difference.
My client had been receiving my neighborhood marketing for years, and we had met several times as she and her husband considered selling their longtime Foster City home. The home's size and multiple levels had become increasingly difficult for them to manage, and after her husband passed away following a fall, her plans accelerated. She had already purchased a condo in a luxury retirement community, and with a reverse mortgage on the property creating additional timing pressure, she needed a sale strategy that could move quickly without sacrificing the equity she had spent years building.
Rather than over-invest in a home that needed substantial updating, we focused on transforming its presentation and positioning the qualities buyers couldn't recreate: an expansive lot, waterfront setting, and exceptional Foster City location. We priced the home at $2,198,000 to account for the work ahead while creating a compelling entry point for the market. The response was immediate. Open houses drew 30–50 groups at a time, neighbors remarked on the dramatic transformation, and seven offers ultimately came in.
Then the real work began. My client had hoped for a sale in the $2.4M–$2.5M range. The initial leading offer was $2.6M cash, while another buyer offered $2.5M with multiple contingencies. Through direct negotiation—conducted while my client watched the process unfold on Zoom—we pushed the strongest buyers significantly higher. The home sold for $2,675,000 all cash with no contingencies, $477,000 above asking, just eight days after coming to market. For a seller facing enormous pressure and an important life transition, the strategy did more than produce a strong sale. It helped turn the equity in her longtime home into a substantial nest egg for the years ahead.
Waterfront Living at the End of the Cul-de-Sac
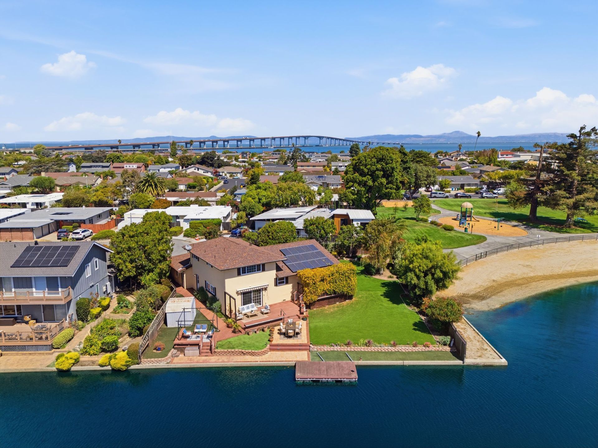
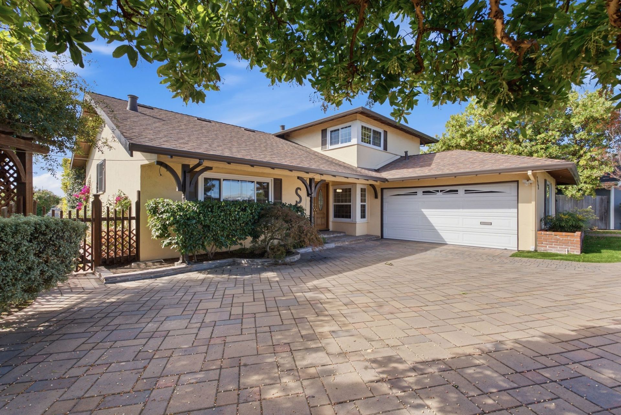
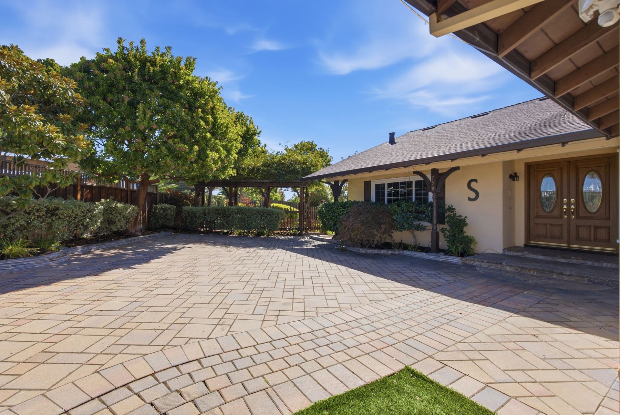
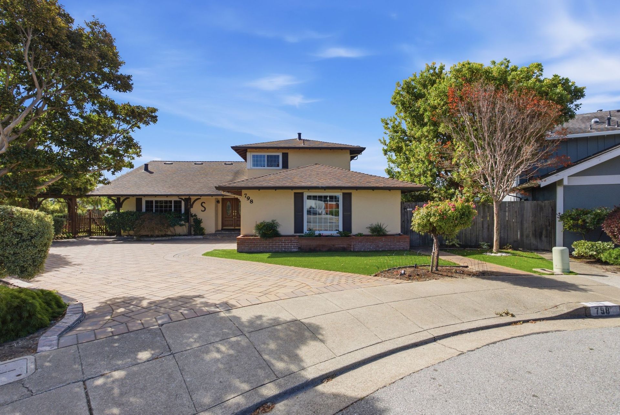
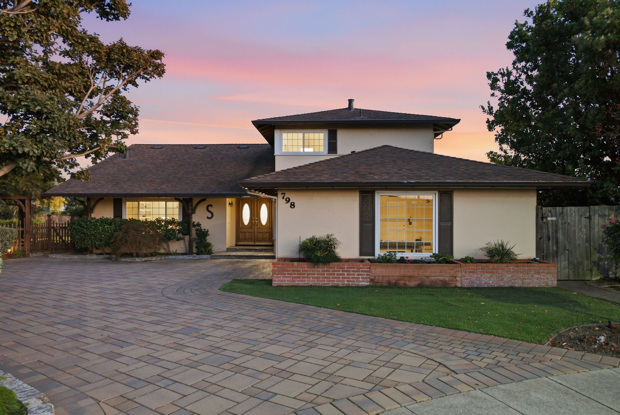
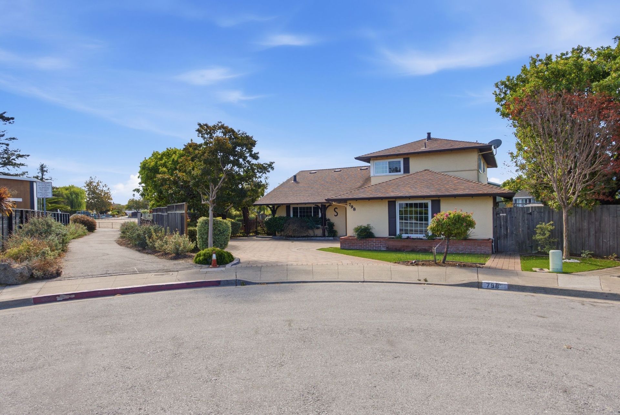
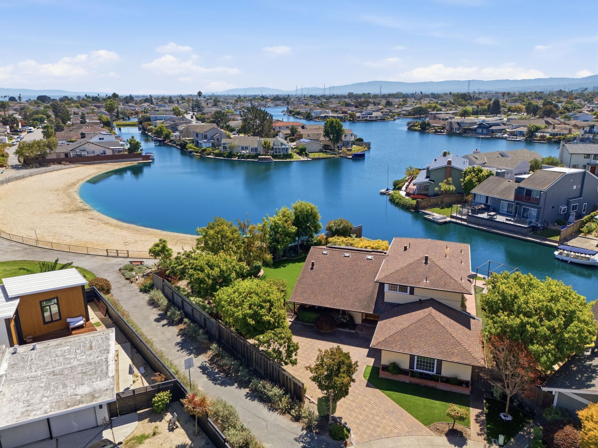
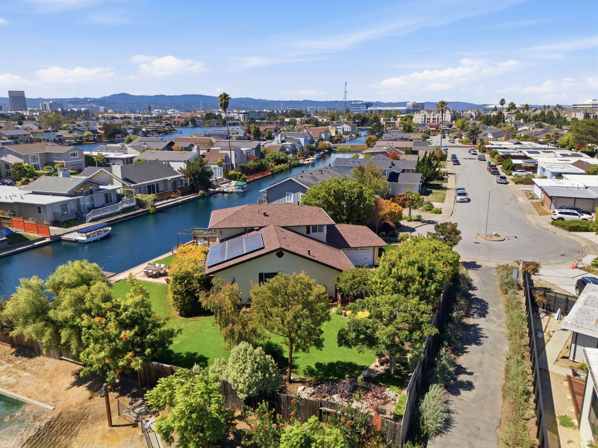
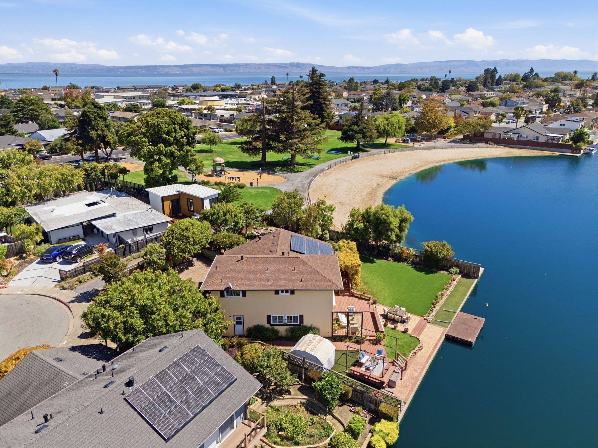
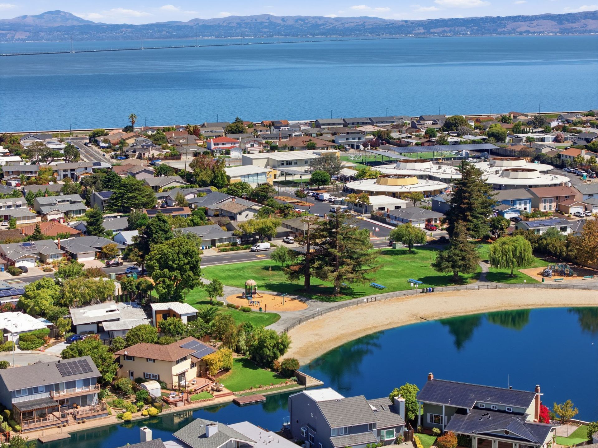
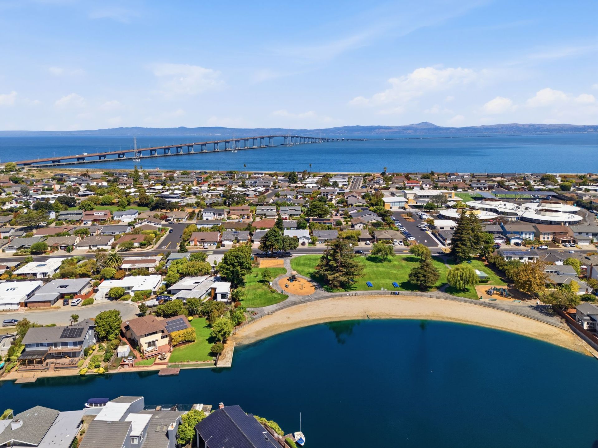
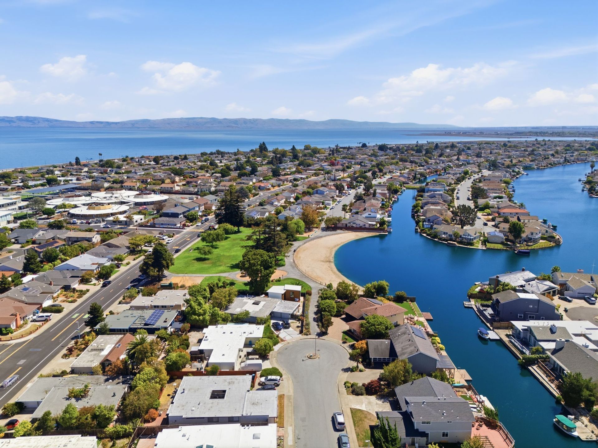
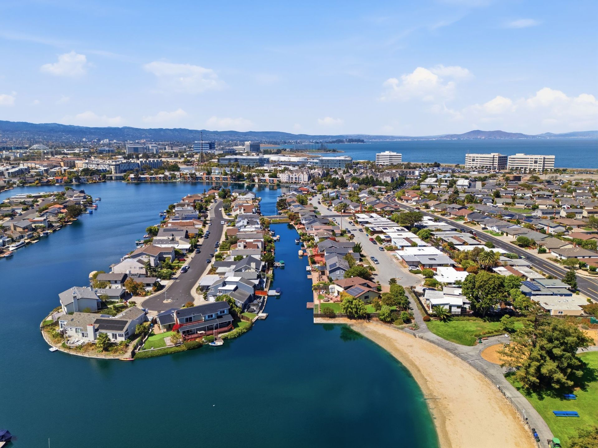
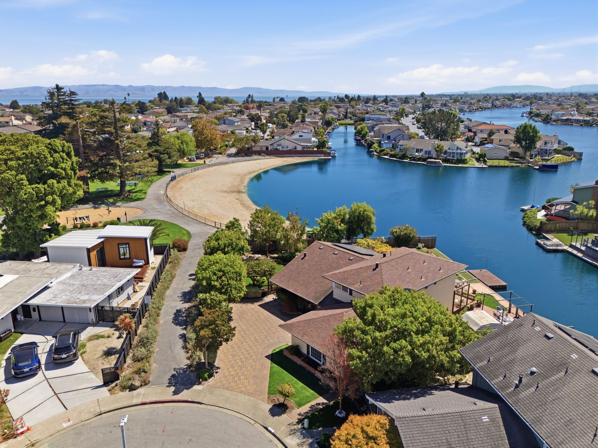
Set at the end of a Foster City cul-de-sac, this spacious four-bedroom home pairs an exceptional waterfront setting with 2,290 square feet of flexible living space. Its split-level, circular layout creates an easy flow between distinct spaces for gathering, relaxing, and retreating, while lagoon views remain central to daily life.
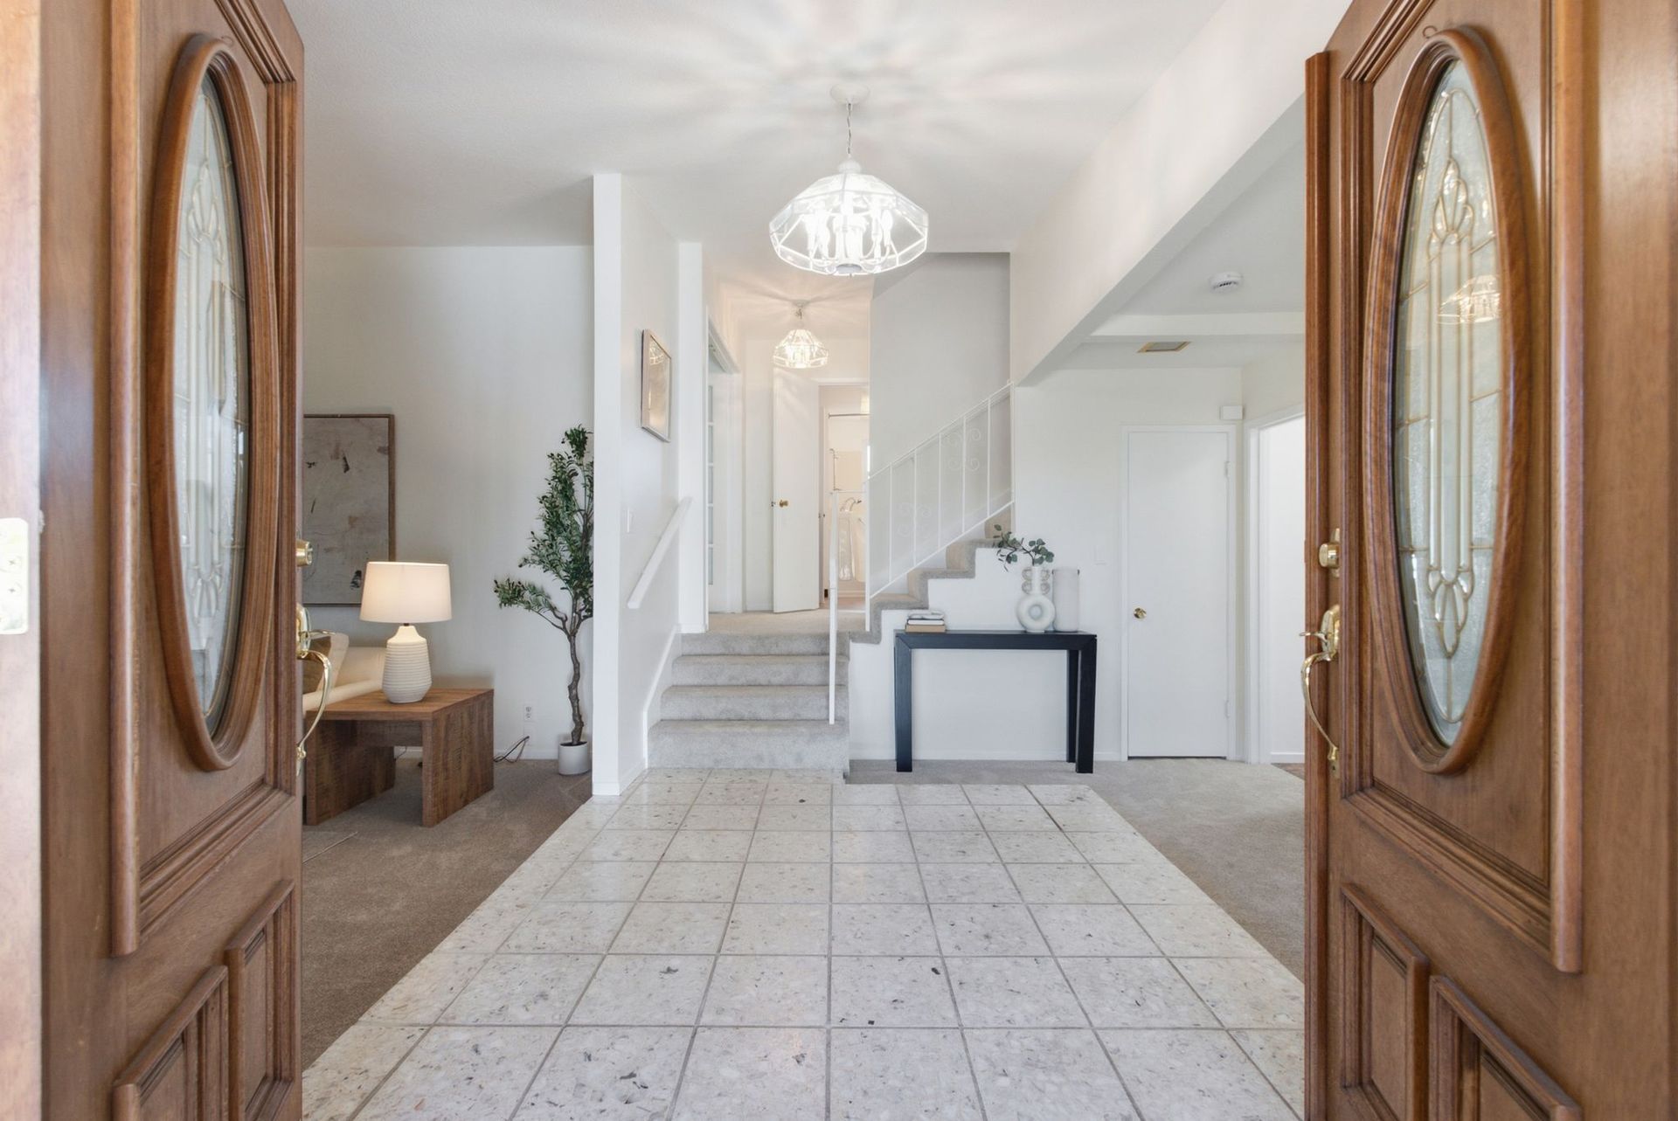
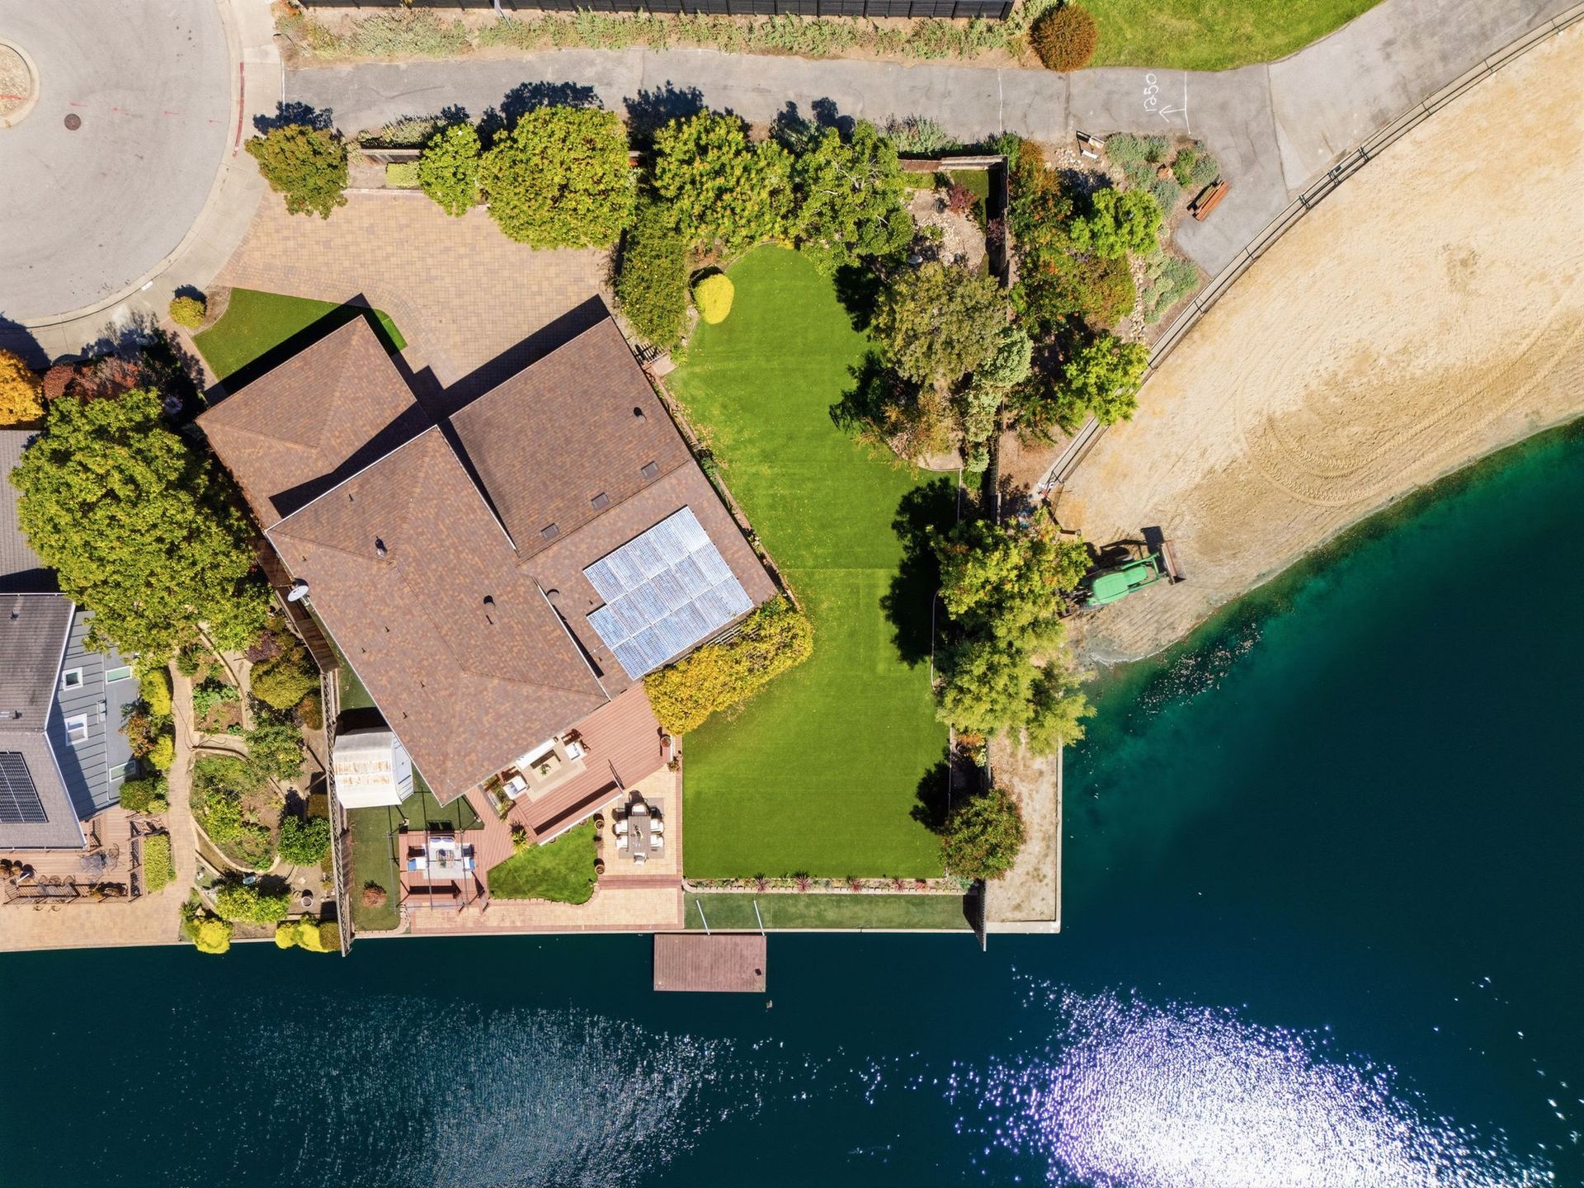
Fresh interior paint, newly painted kitchen and bathroom cabinetry, and fresh carpeting, brighten the interior, while the generous 13,538-square-foot lot provides an extraordinary amount of outdoor space beside the water.




A Home You Will Love!
Welcoming Formal Spaces for Entertaining
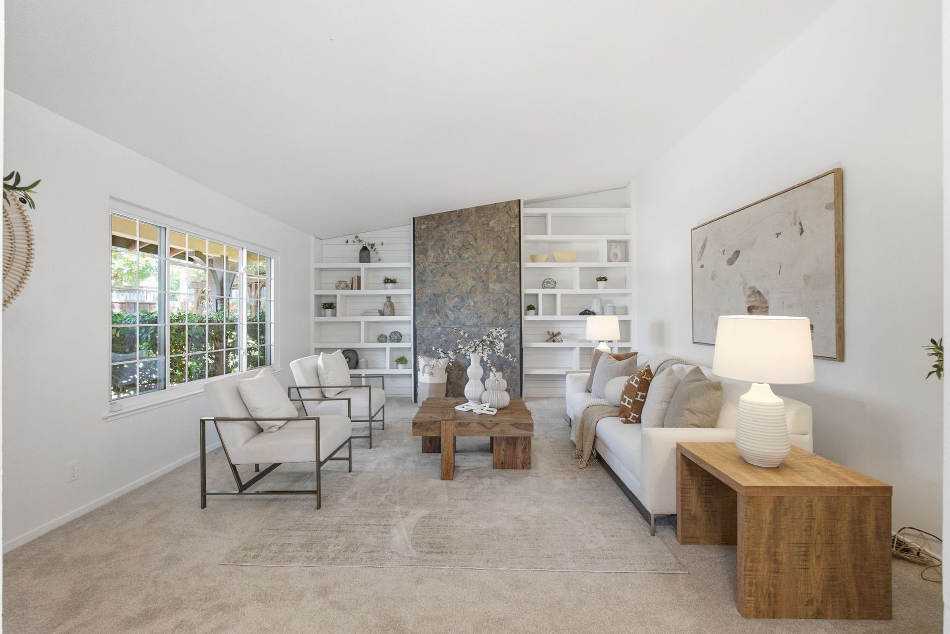
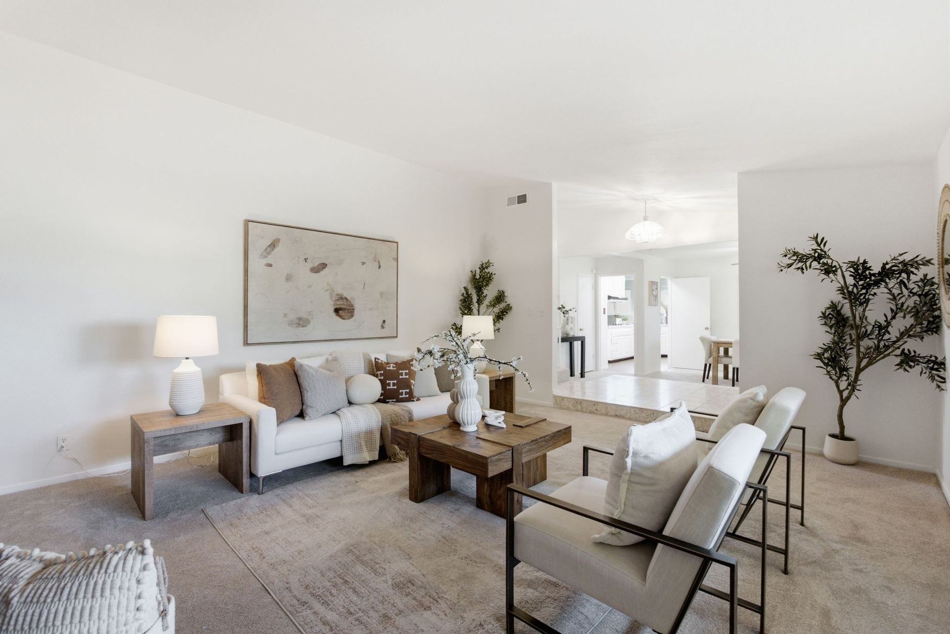
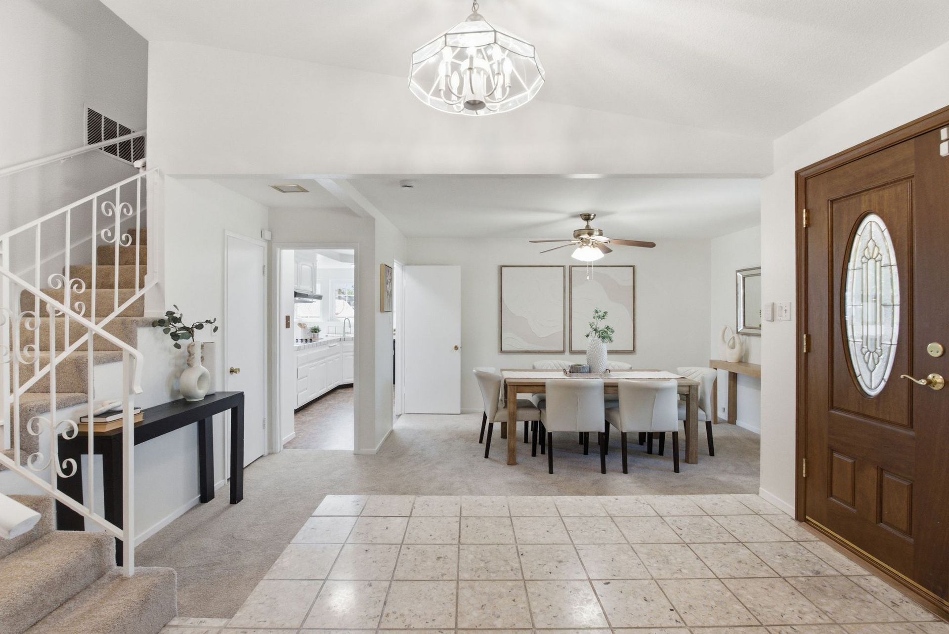
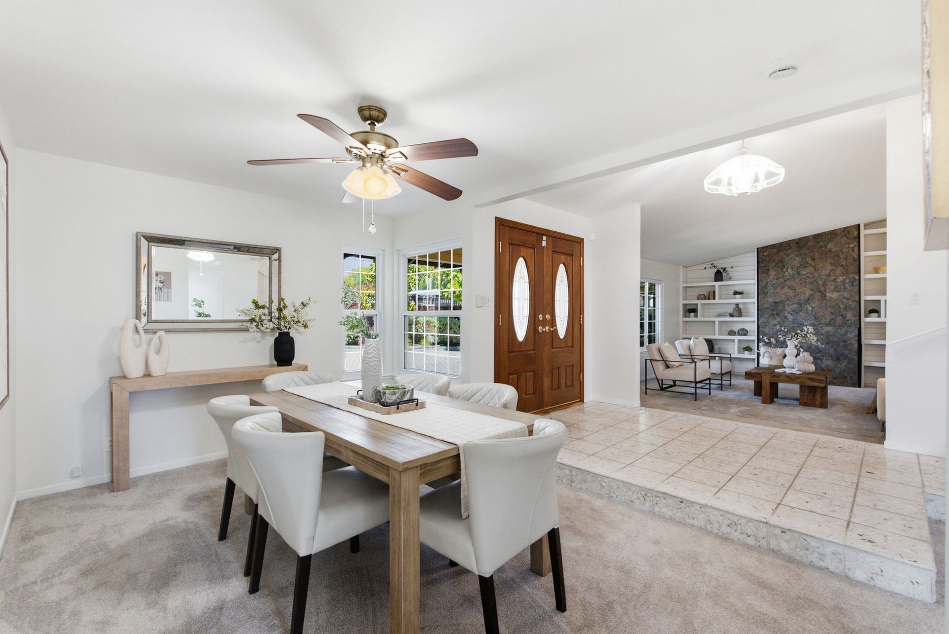
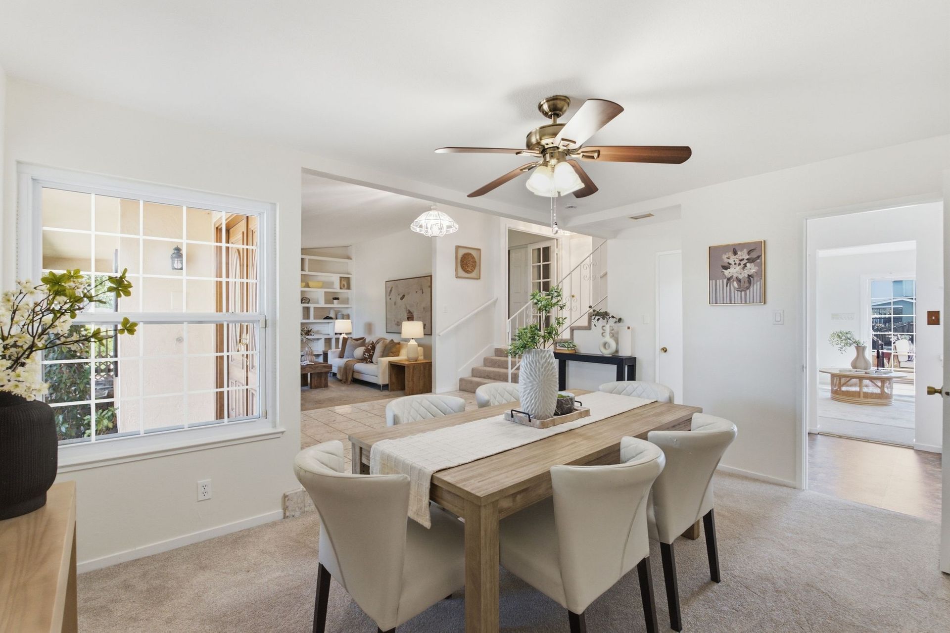
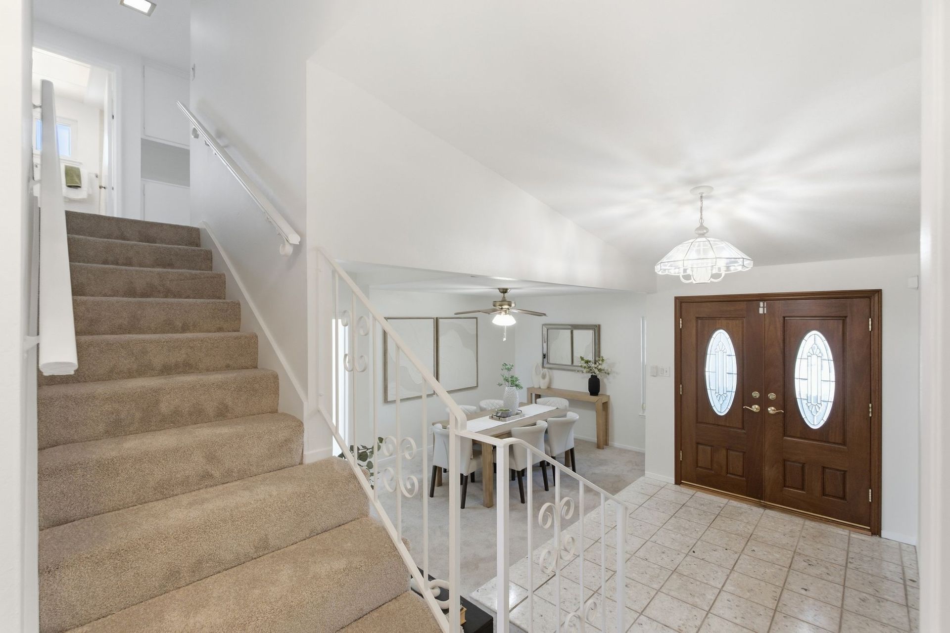
Front and center from the central foyer, the sunken living and dining rooms create welcoming settings for entertaining guests and gathering with loved ones. The living room offers a distinctive space for conversation and relaxation, with a sloped ceiling that adds architectural interest and modernist built-in bookshelves that bring a playful, design-forward character. Across the foyer, the dining room provides a defined setting for everyday meals, holidays, and larger gatherings.
Front-facing windows fill both spaces with natural light and overlook the home’s mature landscaping, while a doorway from the dining room creates a convenient connection to the neighboring kitchen.
A Kitchen Overlooking the Lagoon
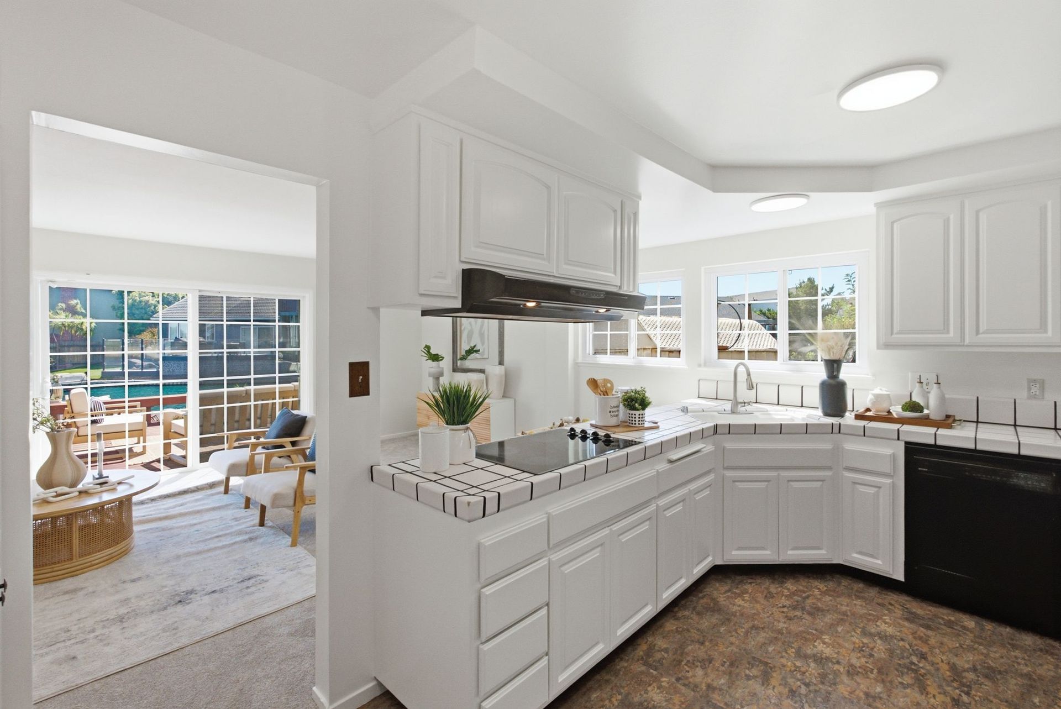
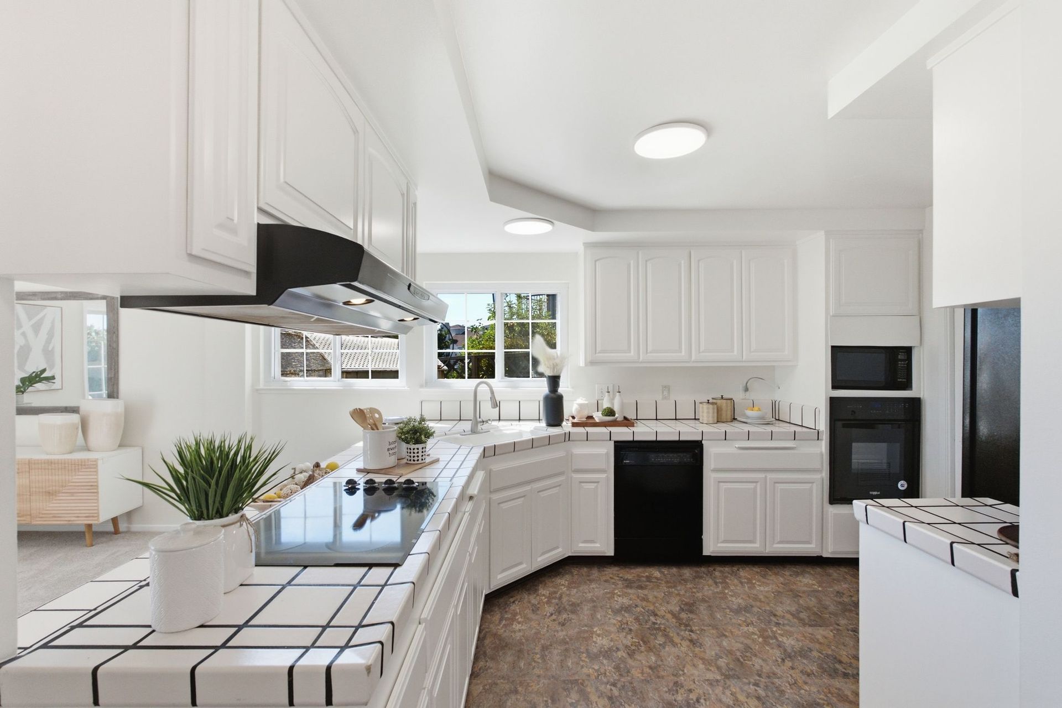
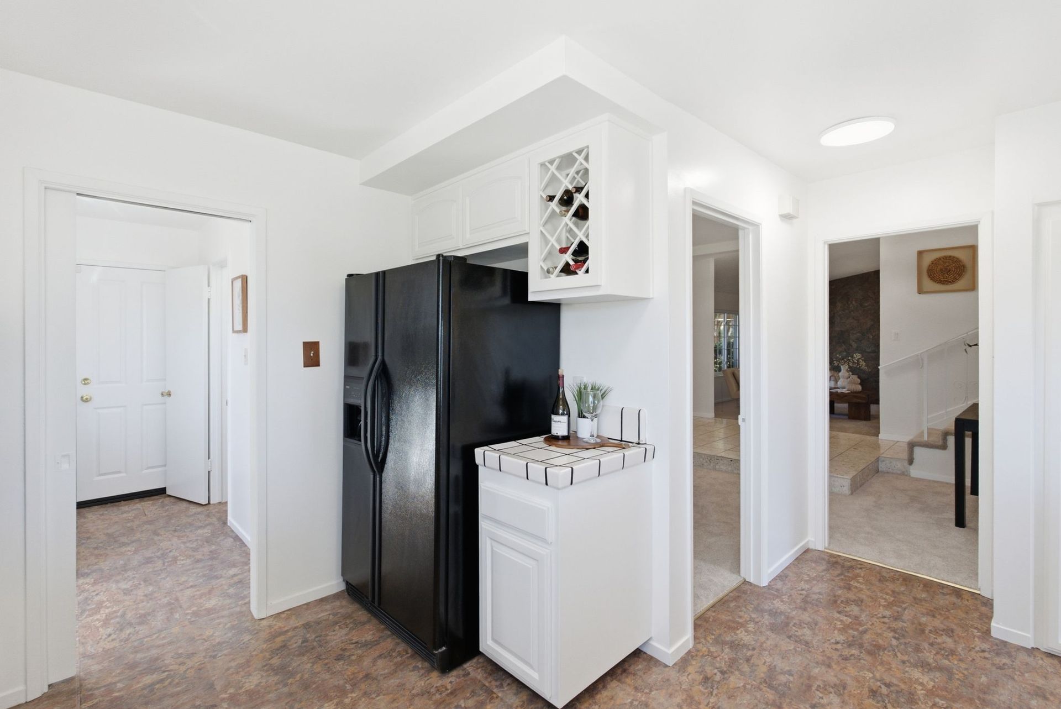
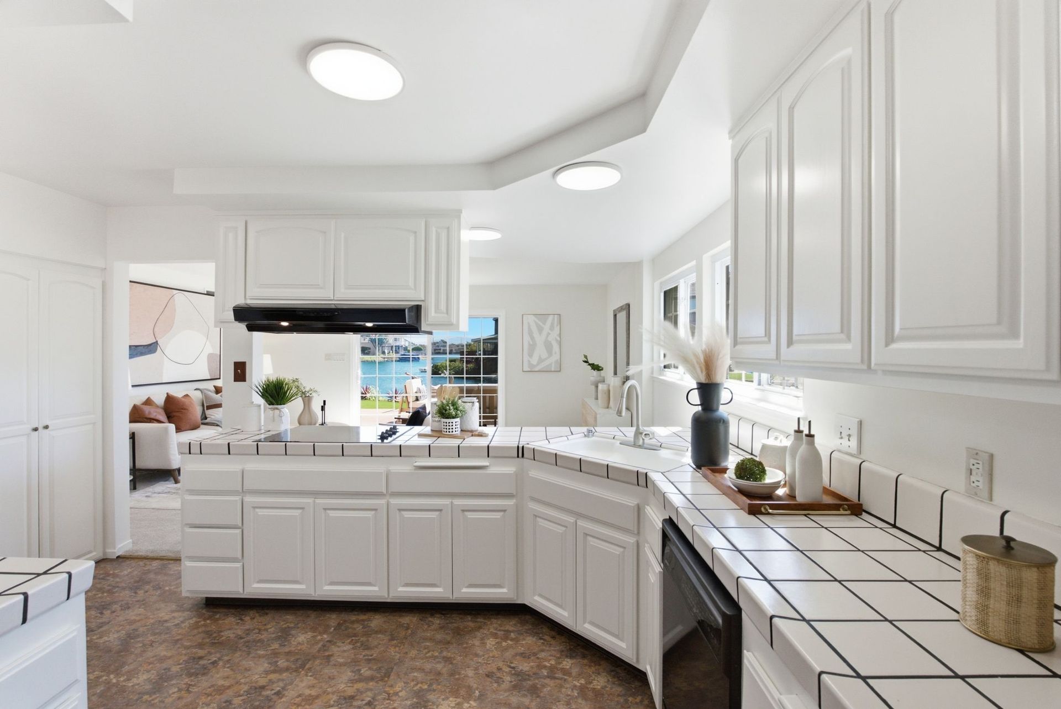
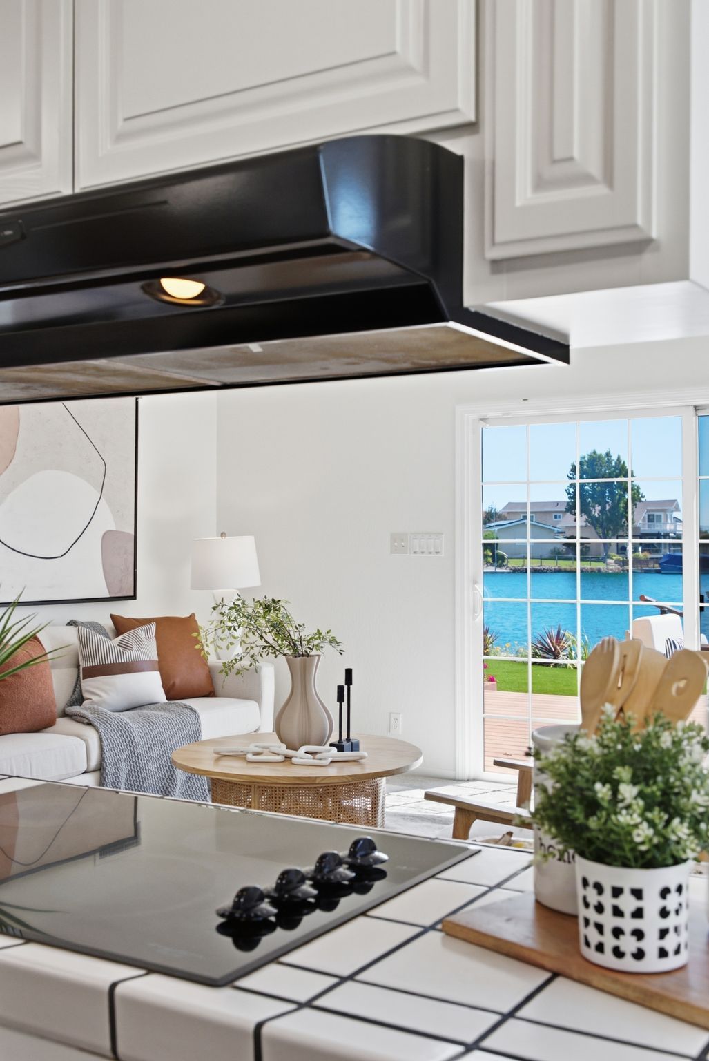
The kitchen combines abundant storage with views of the backyard and water. Freshly painted wood cabinetry is complemented by a pantry organizer, wine rack, display storage, breakfast counter, and a combination of built-in appliances.
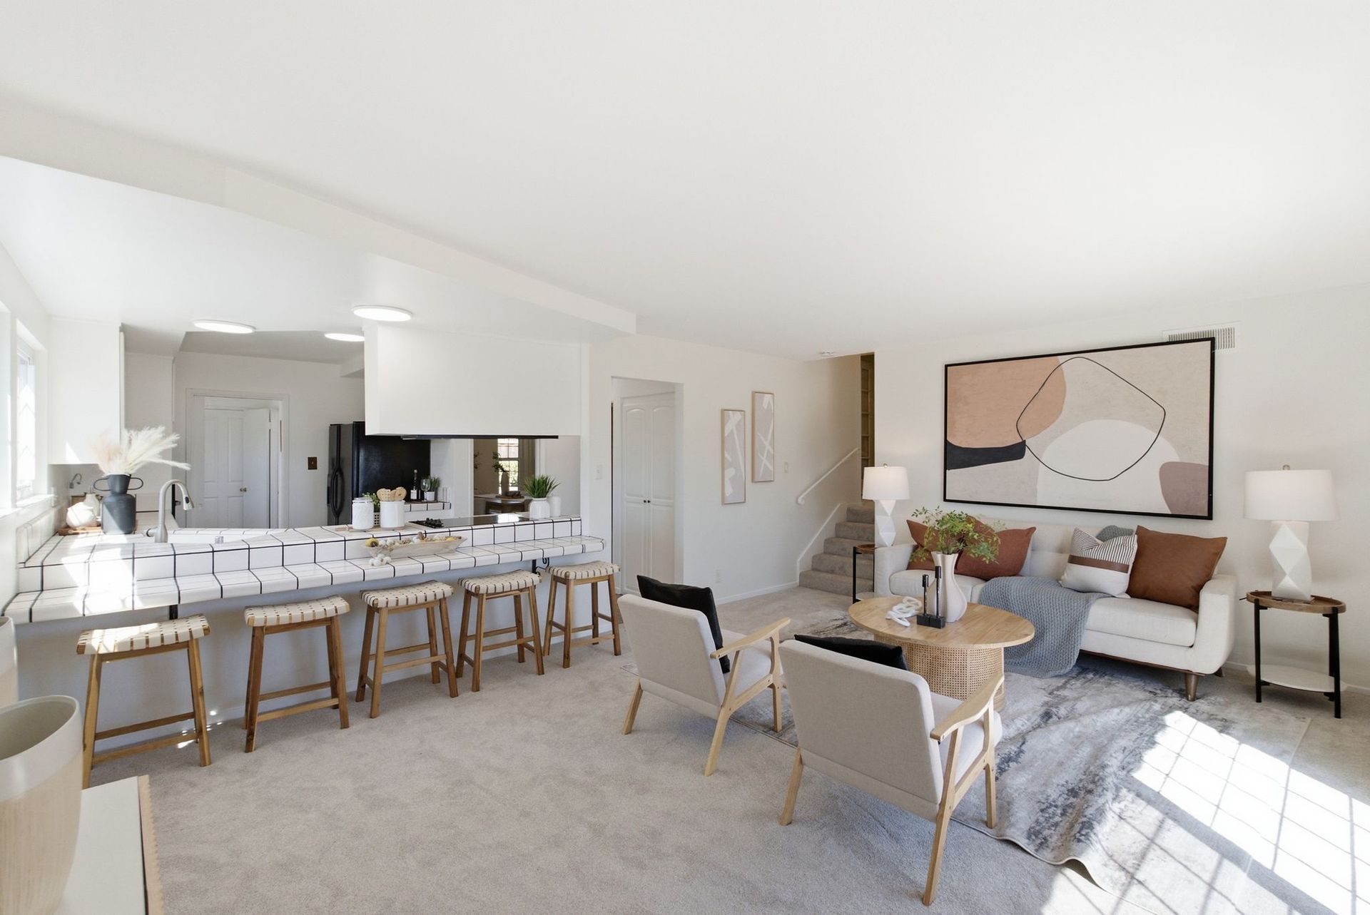
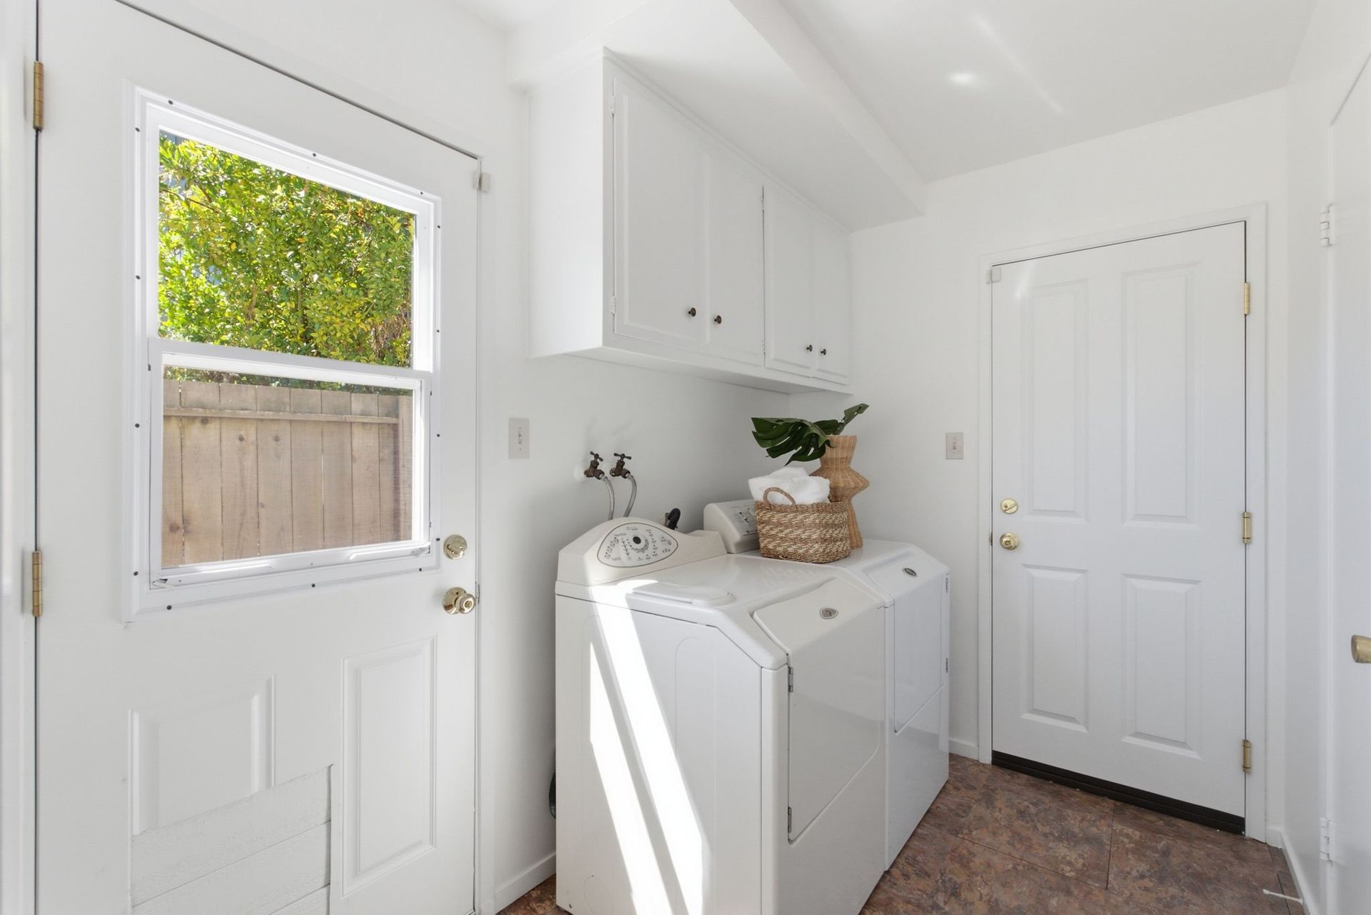
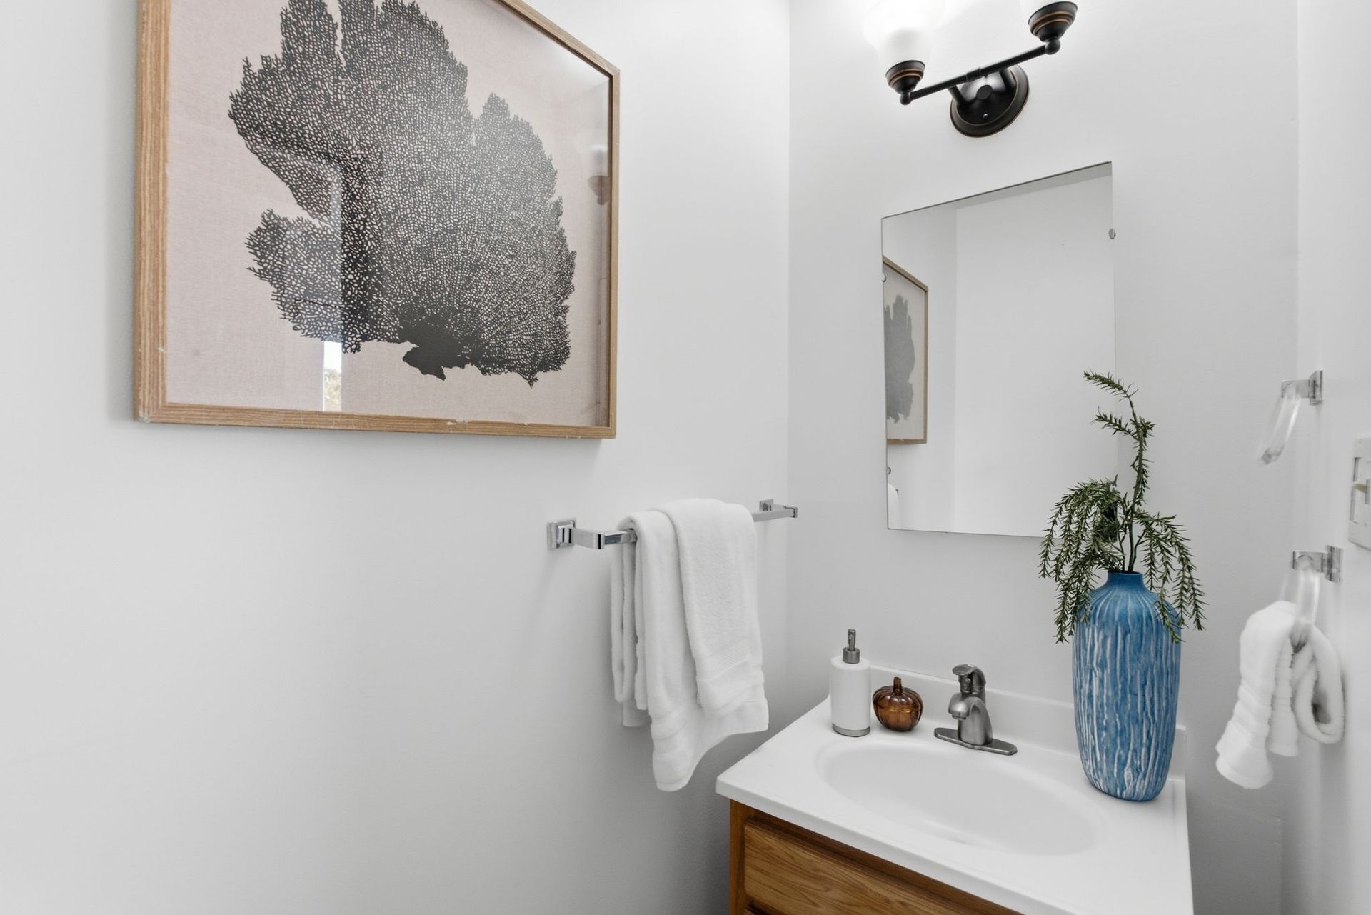
A pass-through counter opens to the family room, keeping the spaces connected while preserving the kitchen’s defined footprint. Just beyond the kitchen, the dedicated laundry room includes cabinetry, a half bathroom, and access to both the side yard and attached garage.
A Family Room Centered on the View
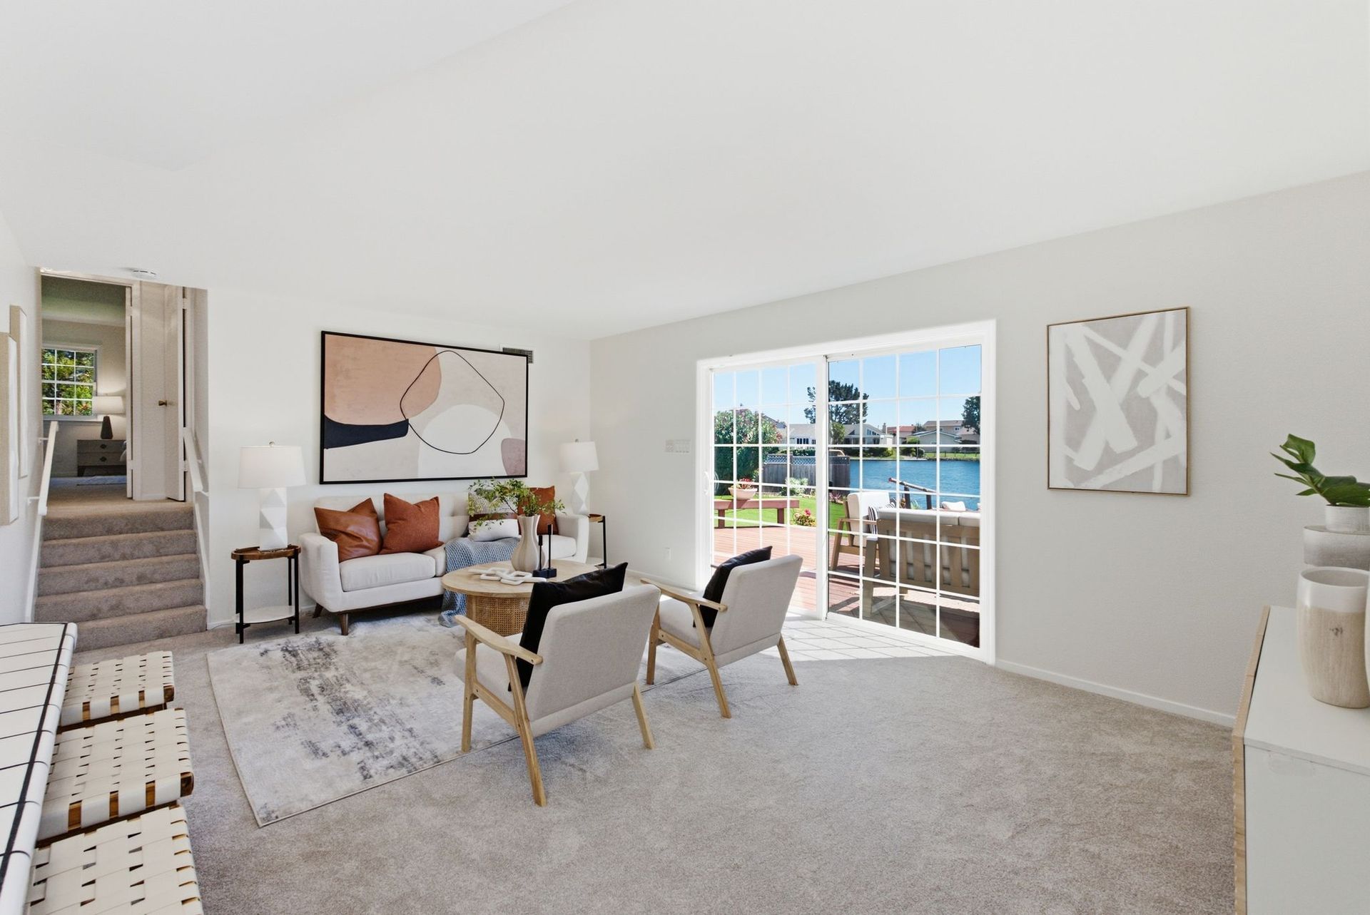
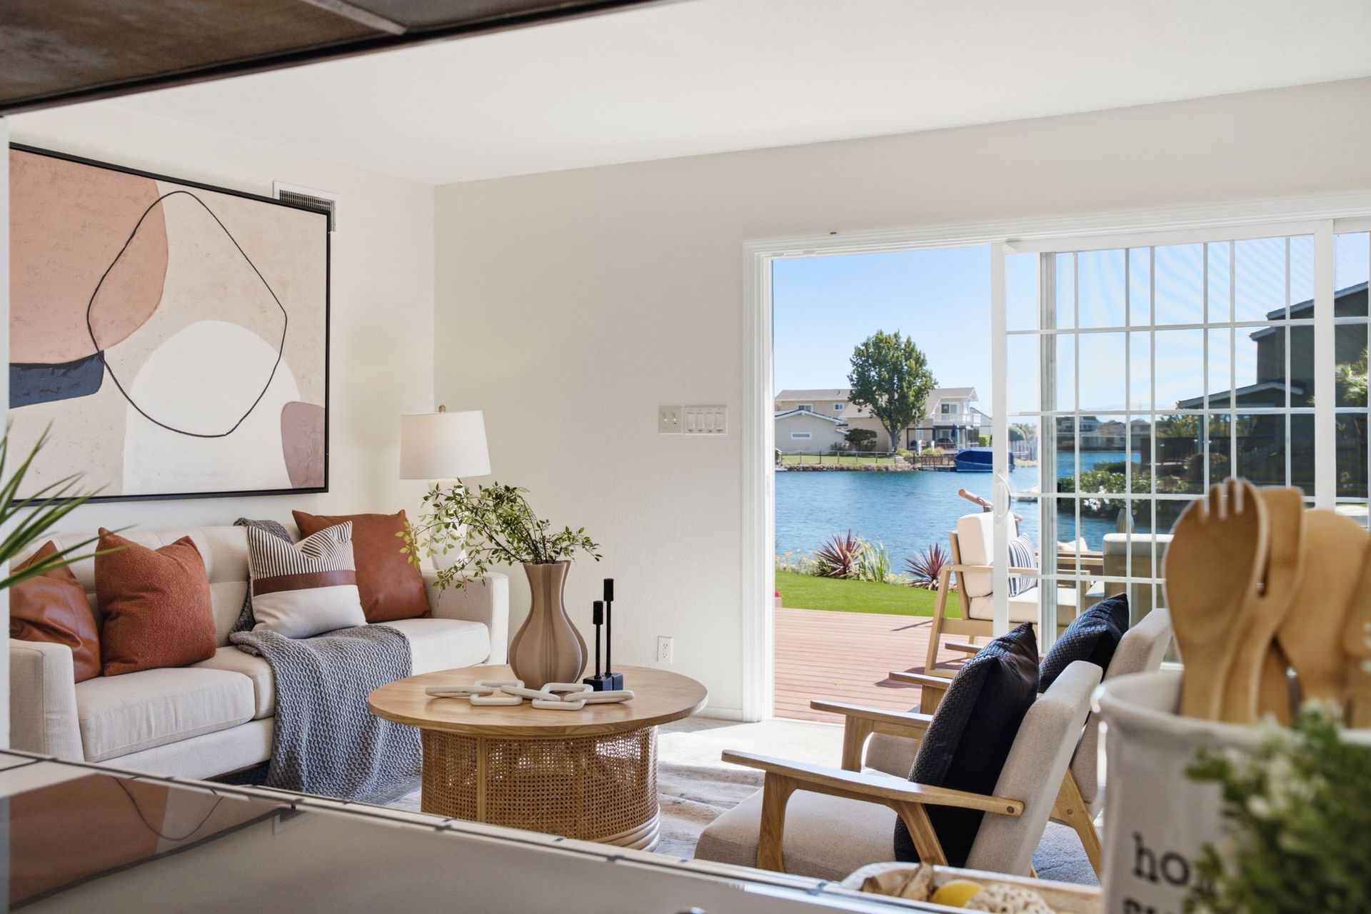
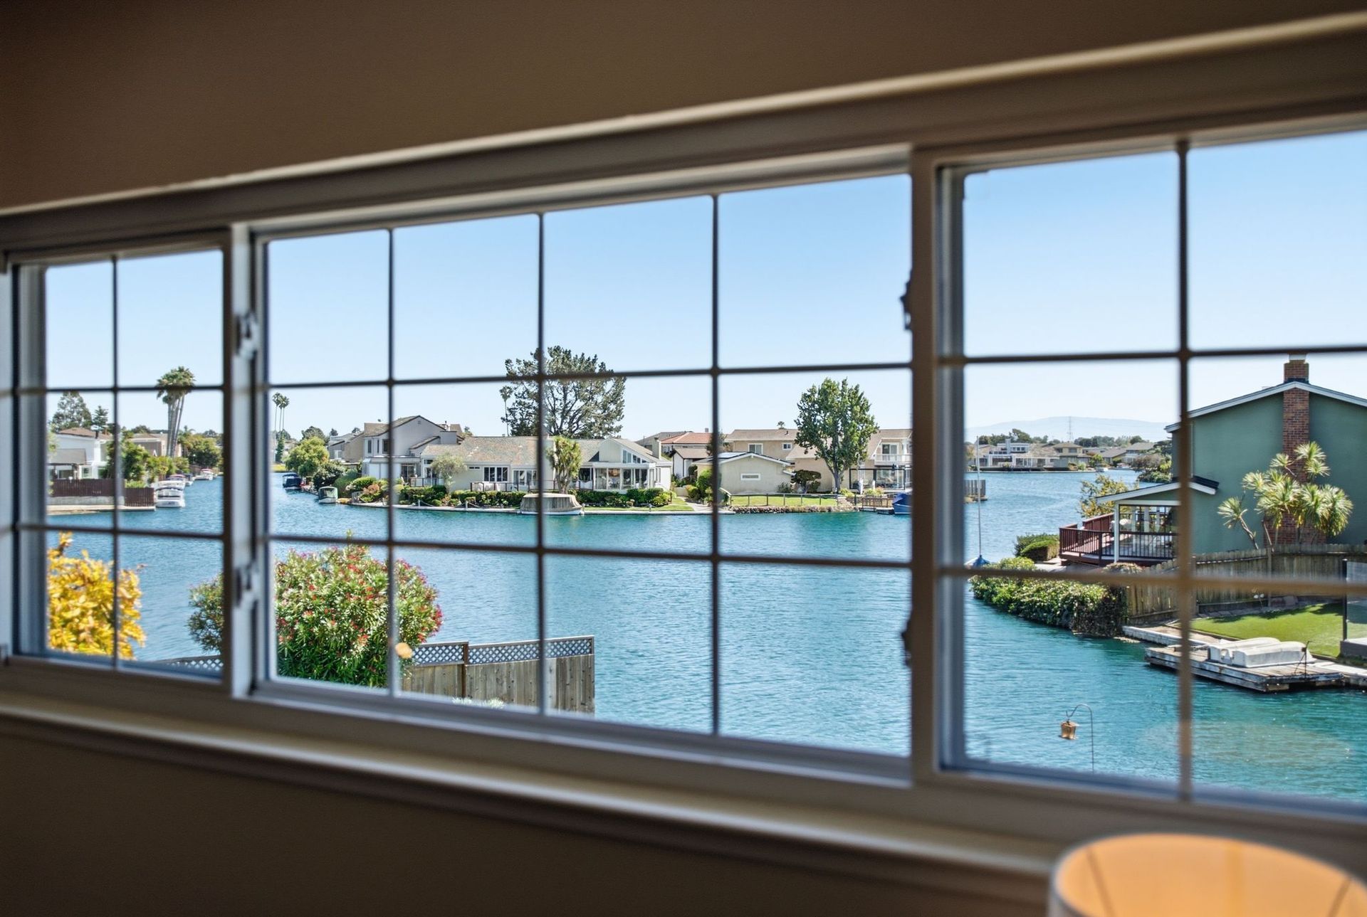
Positioned beside the kitchen, the family room is designed around its lagoon outlook. Sliding glass doors frame the water and open directly to the elevated backyard deck, creating a natural transition between indoor and outdoor living.
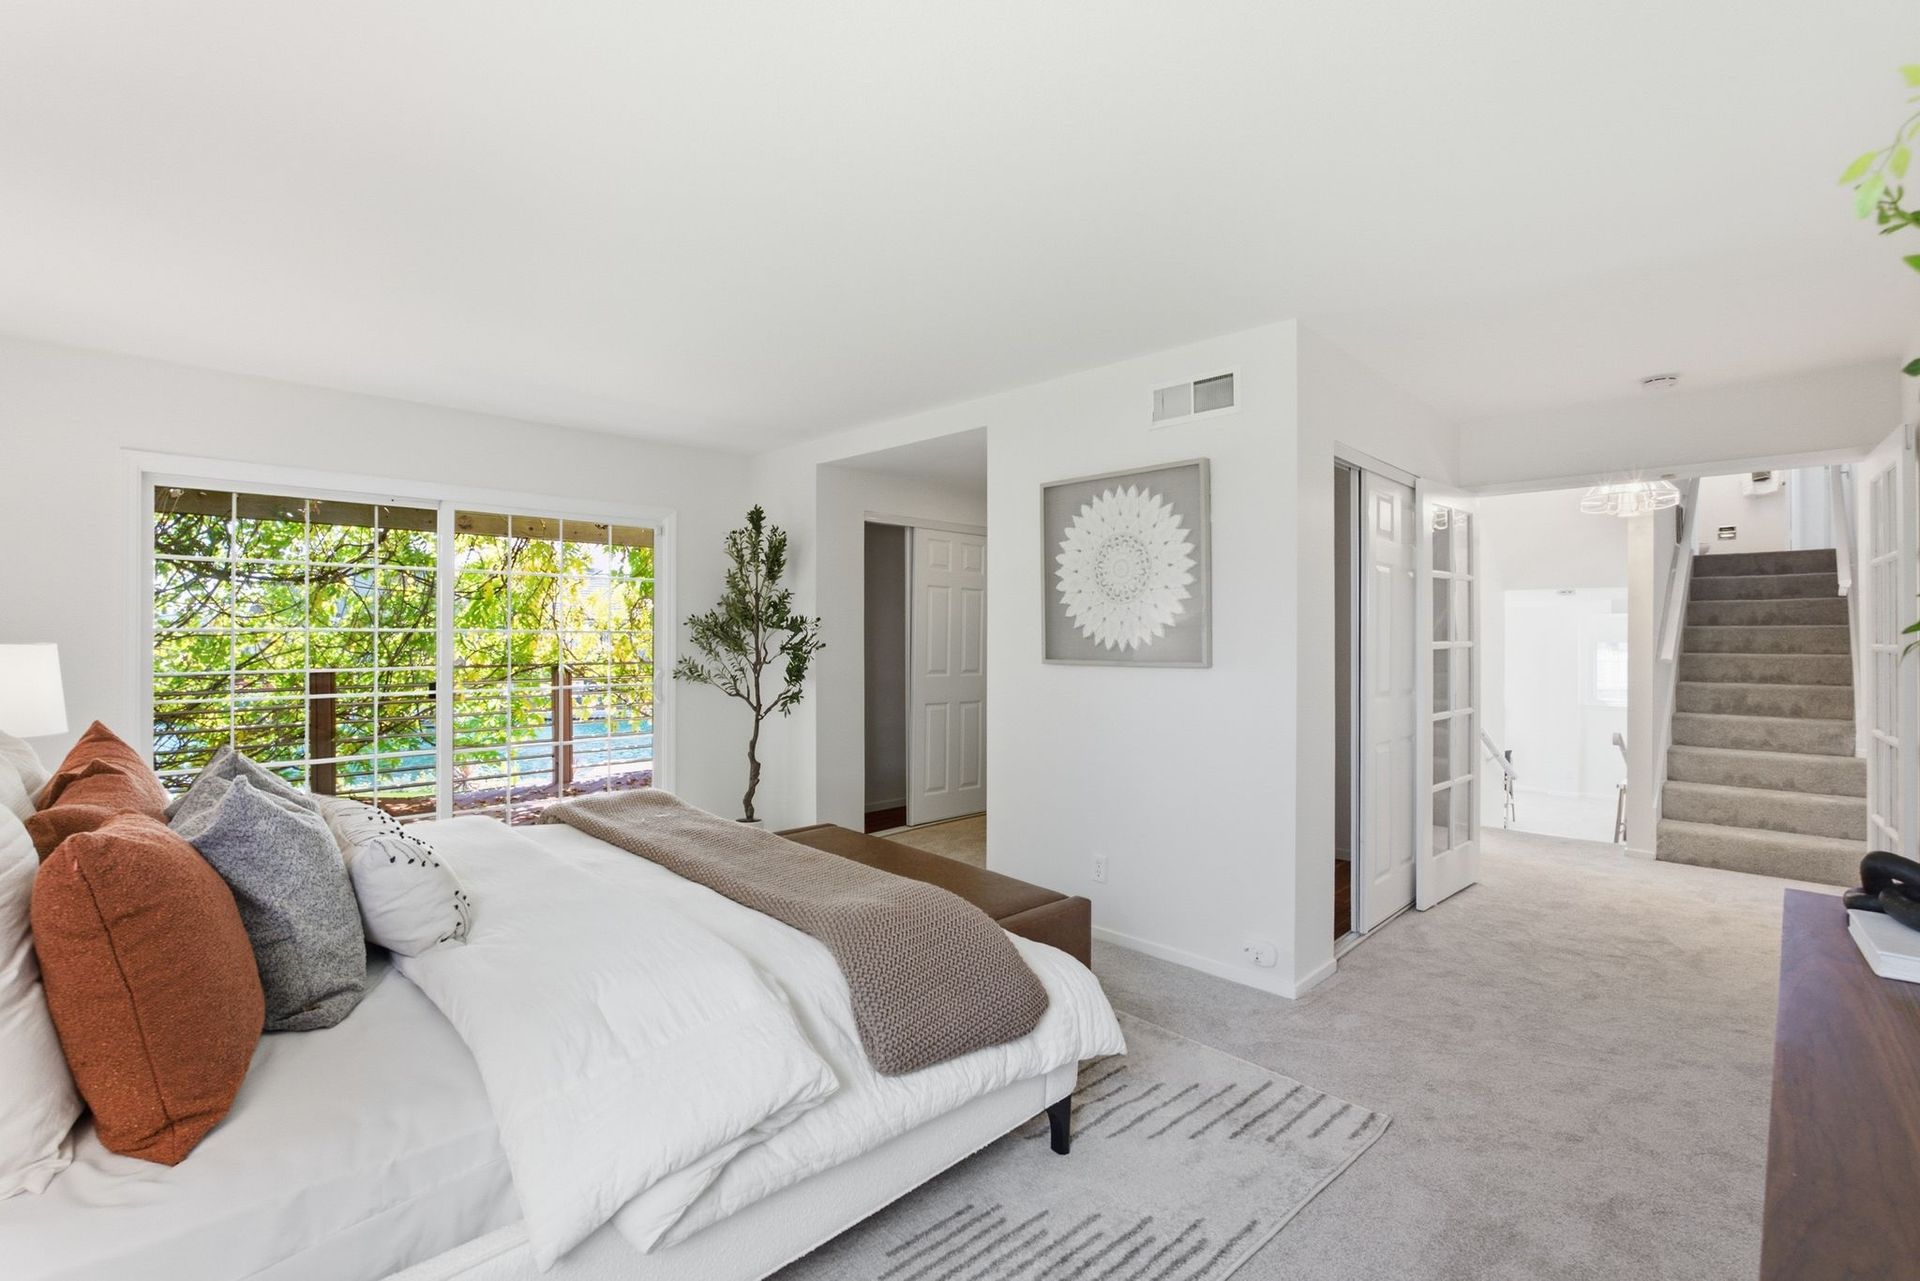
A half-flight of stairs connects the family room to the primary suite. From there, a hallway returns to the foyer and central staircase, creating an easy circular flow through the main living spaces.
Outdoor Living That Unfolds Toward the Water
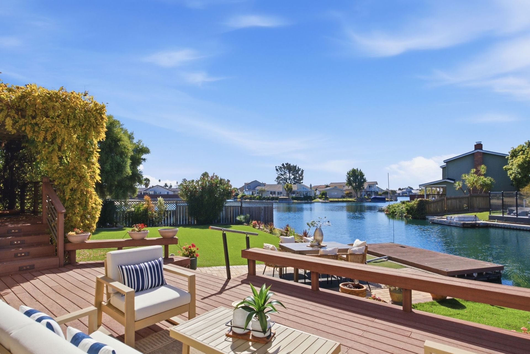
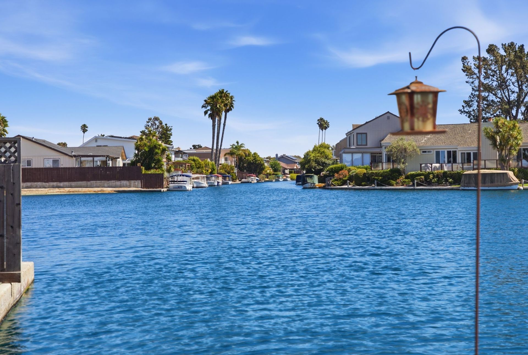
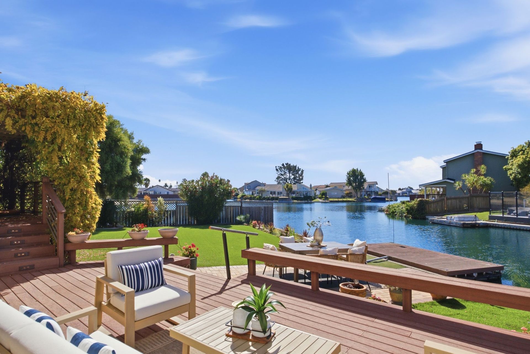
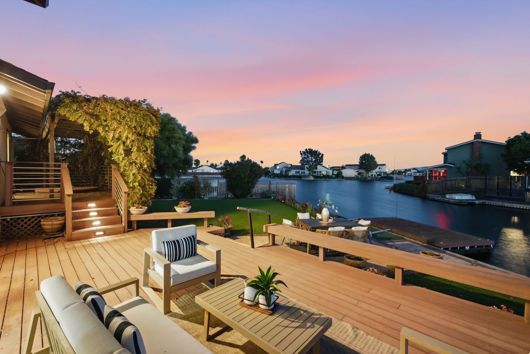
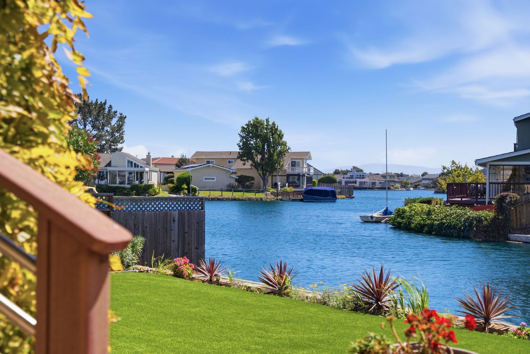
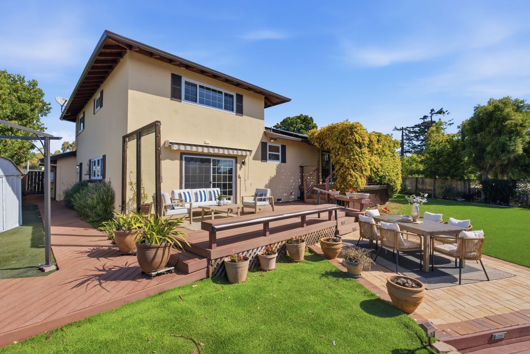
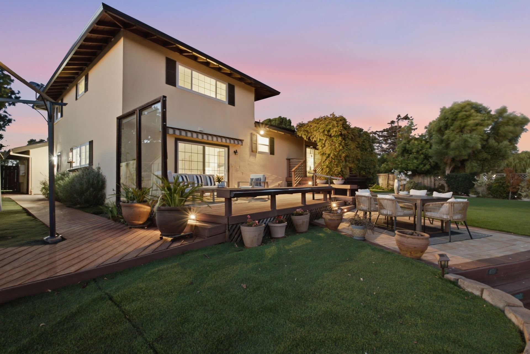
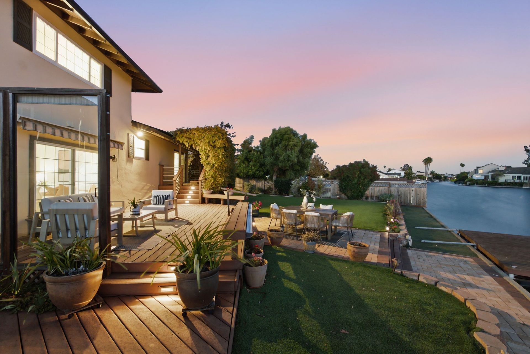
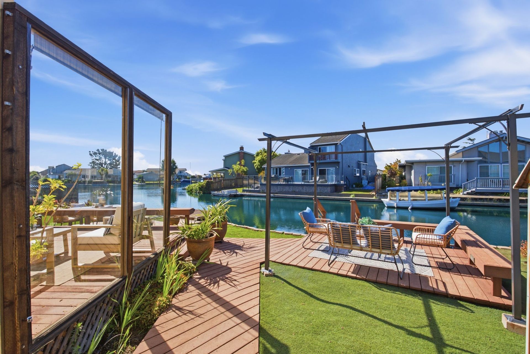
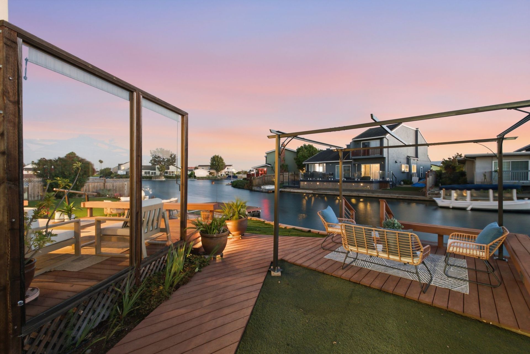
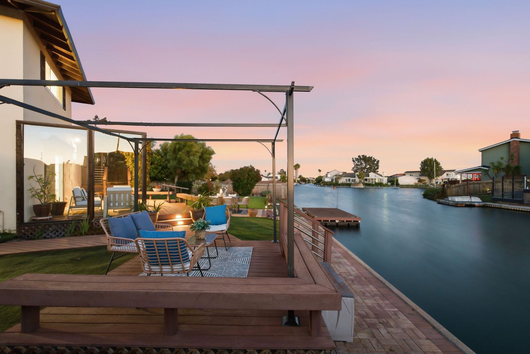
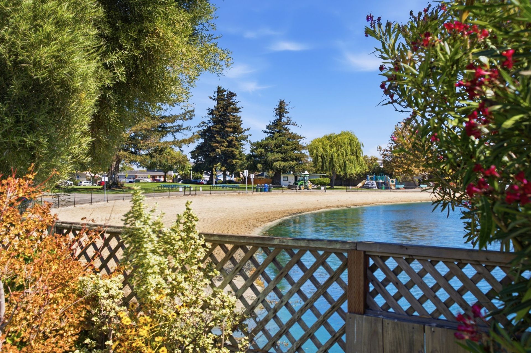
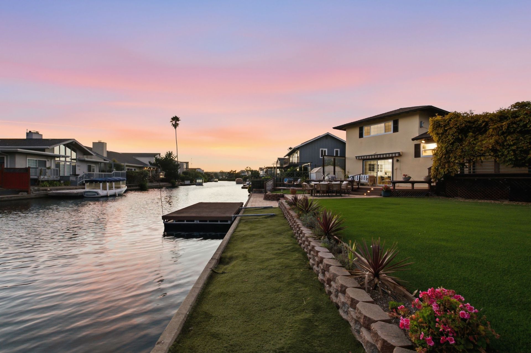
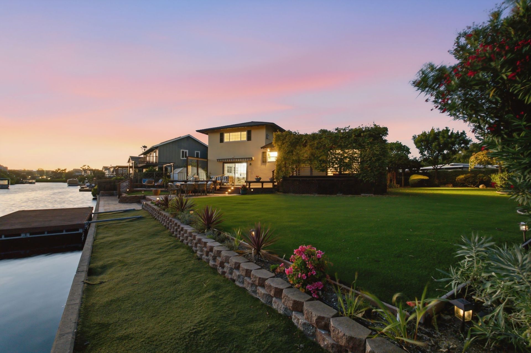
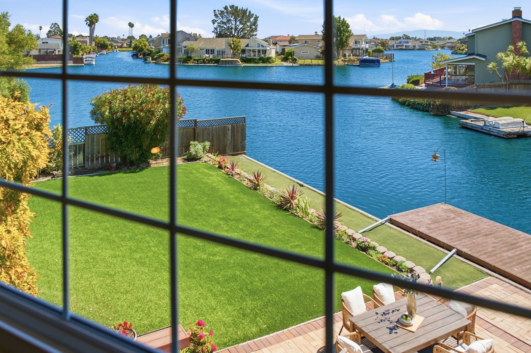
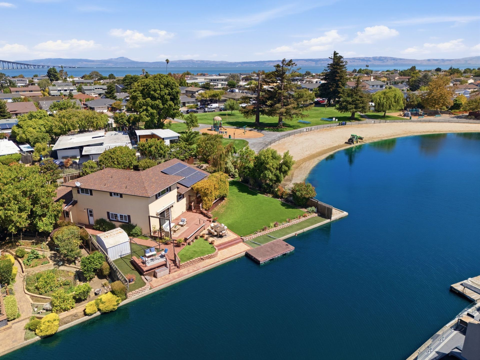
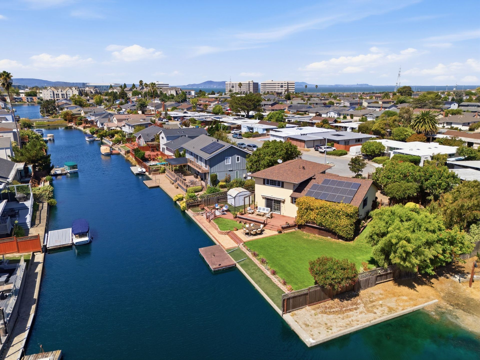
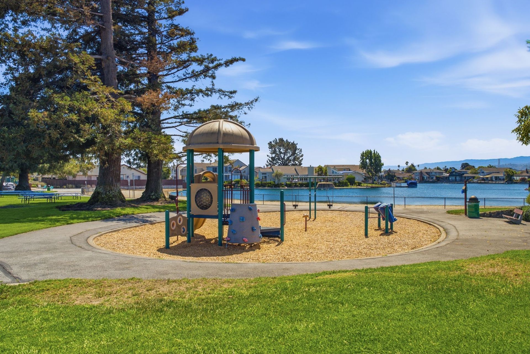
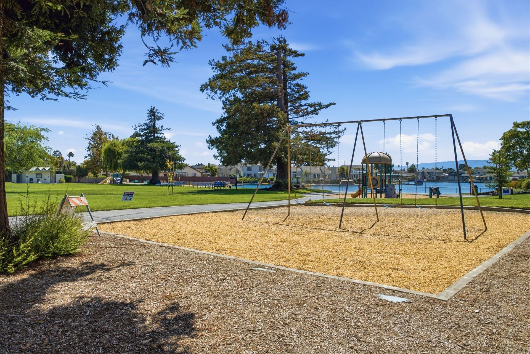
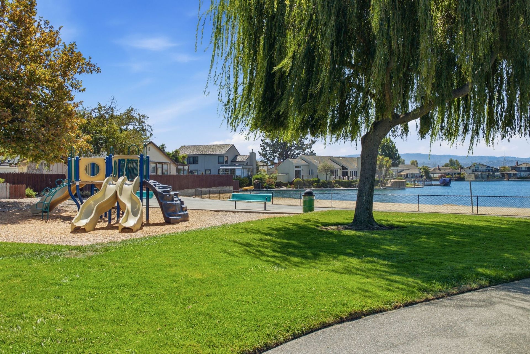
Step outside the family room onto an elevated composite deck overlooking the lagoon. A retractable awning provides shade on sunny afternoons, but the view takes center stage. The outlook extends up and down the nearby channel, across Gull Park, and toward another channel that opens into the wider water beyond.
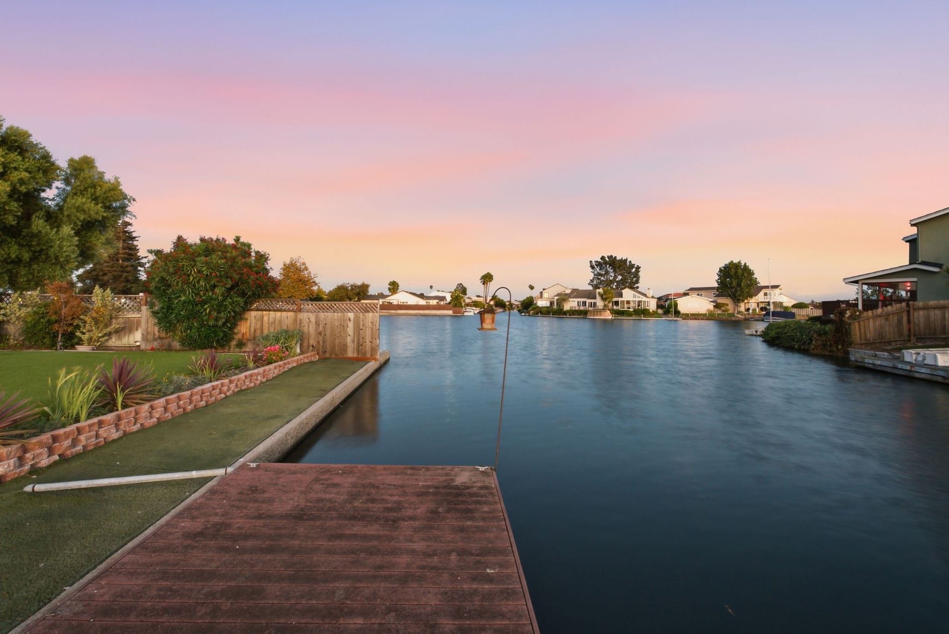
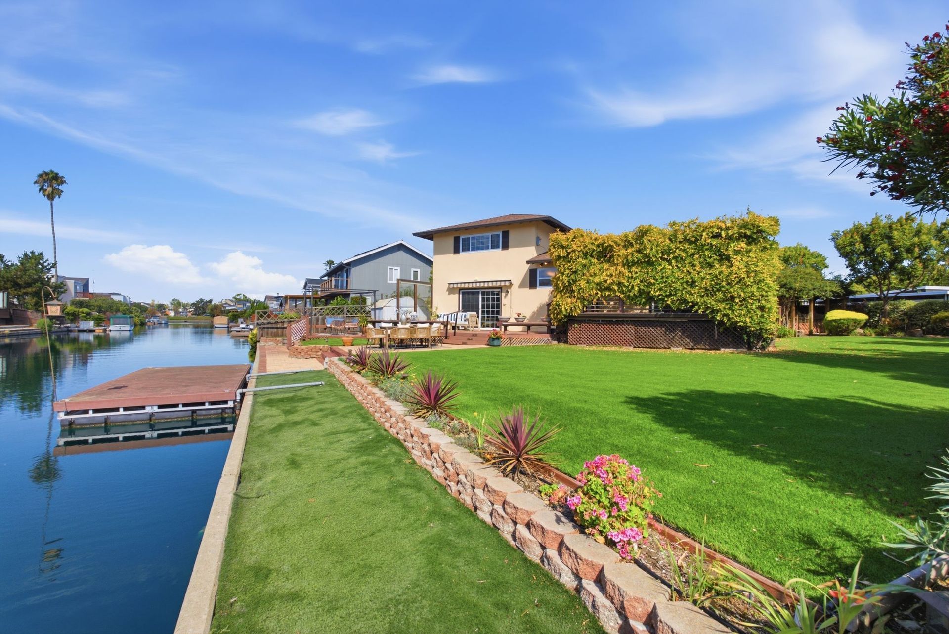
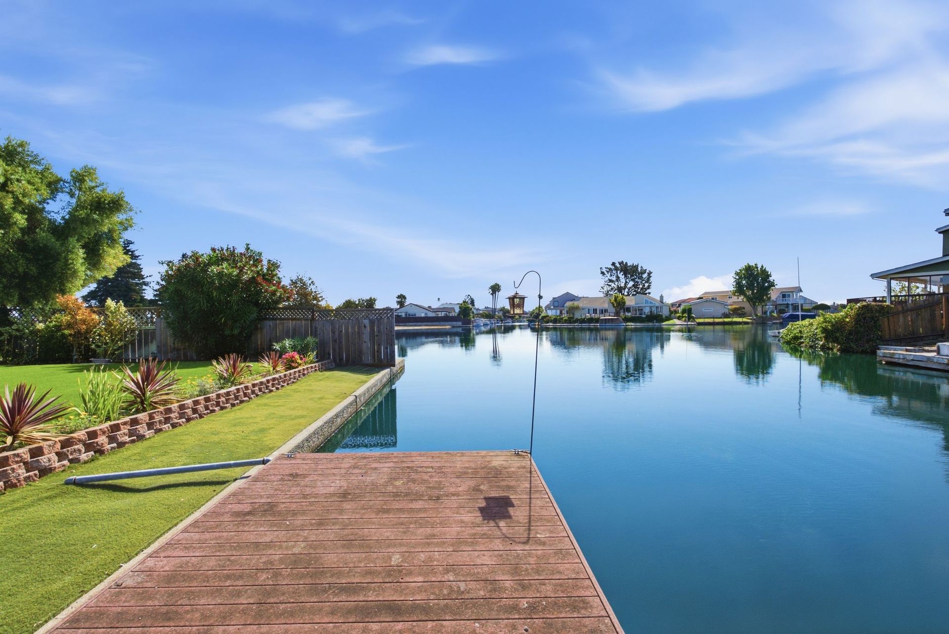
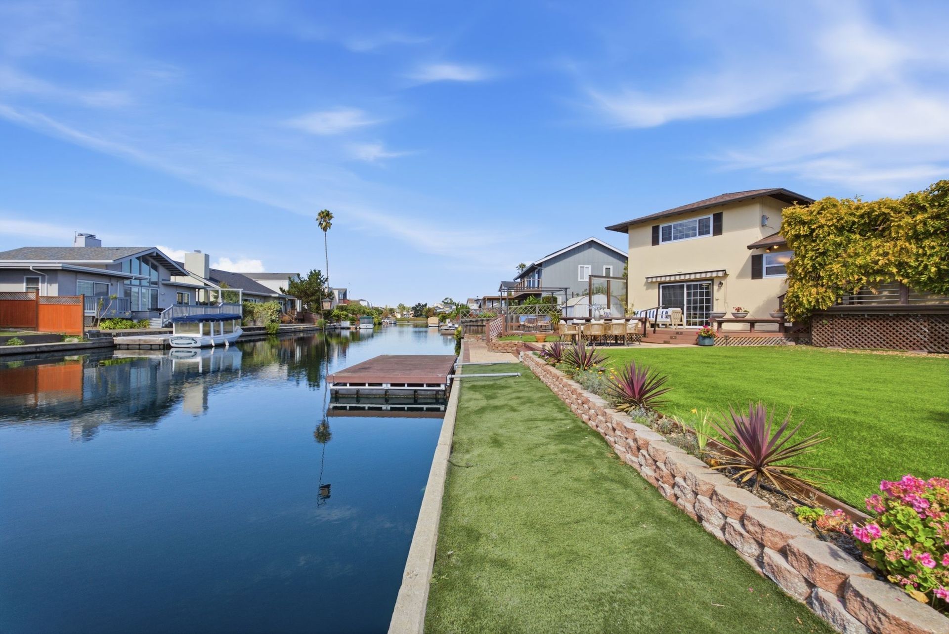
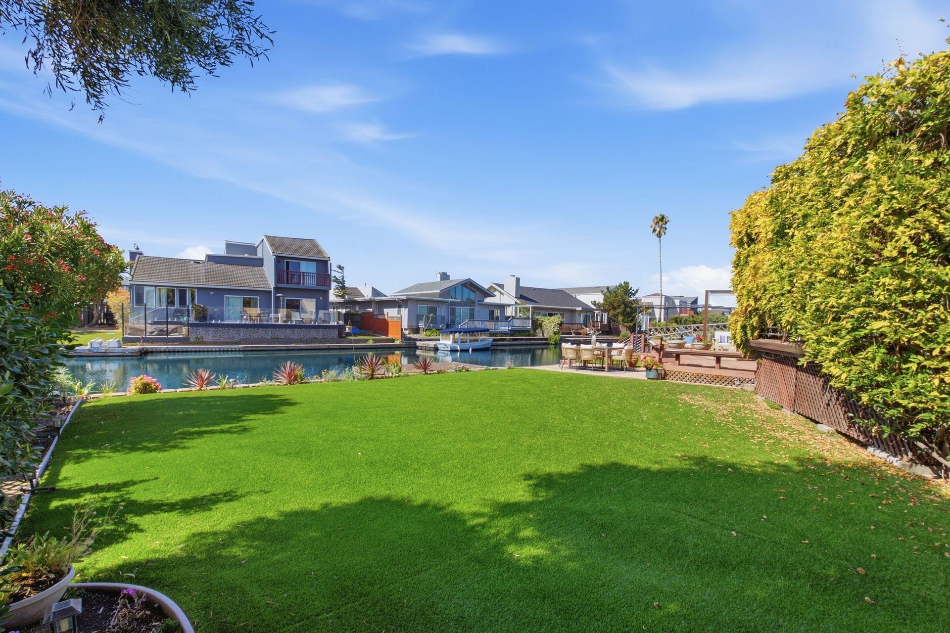
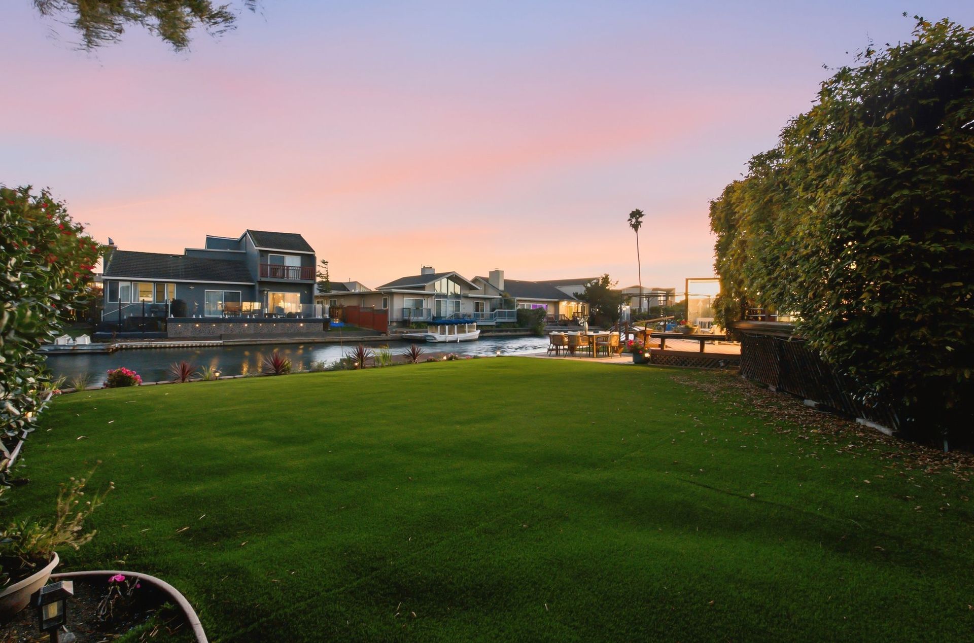
Paver pathways descend toward the water and a private floating dock, offering direct lagoon access for a Duffy boat, kayak, paddleboard, or other watercraft. A second raised deck features built-in bench seating and an overhead awning structure, creating another inviting place to gather beside the water.
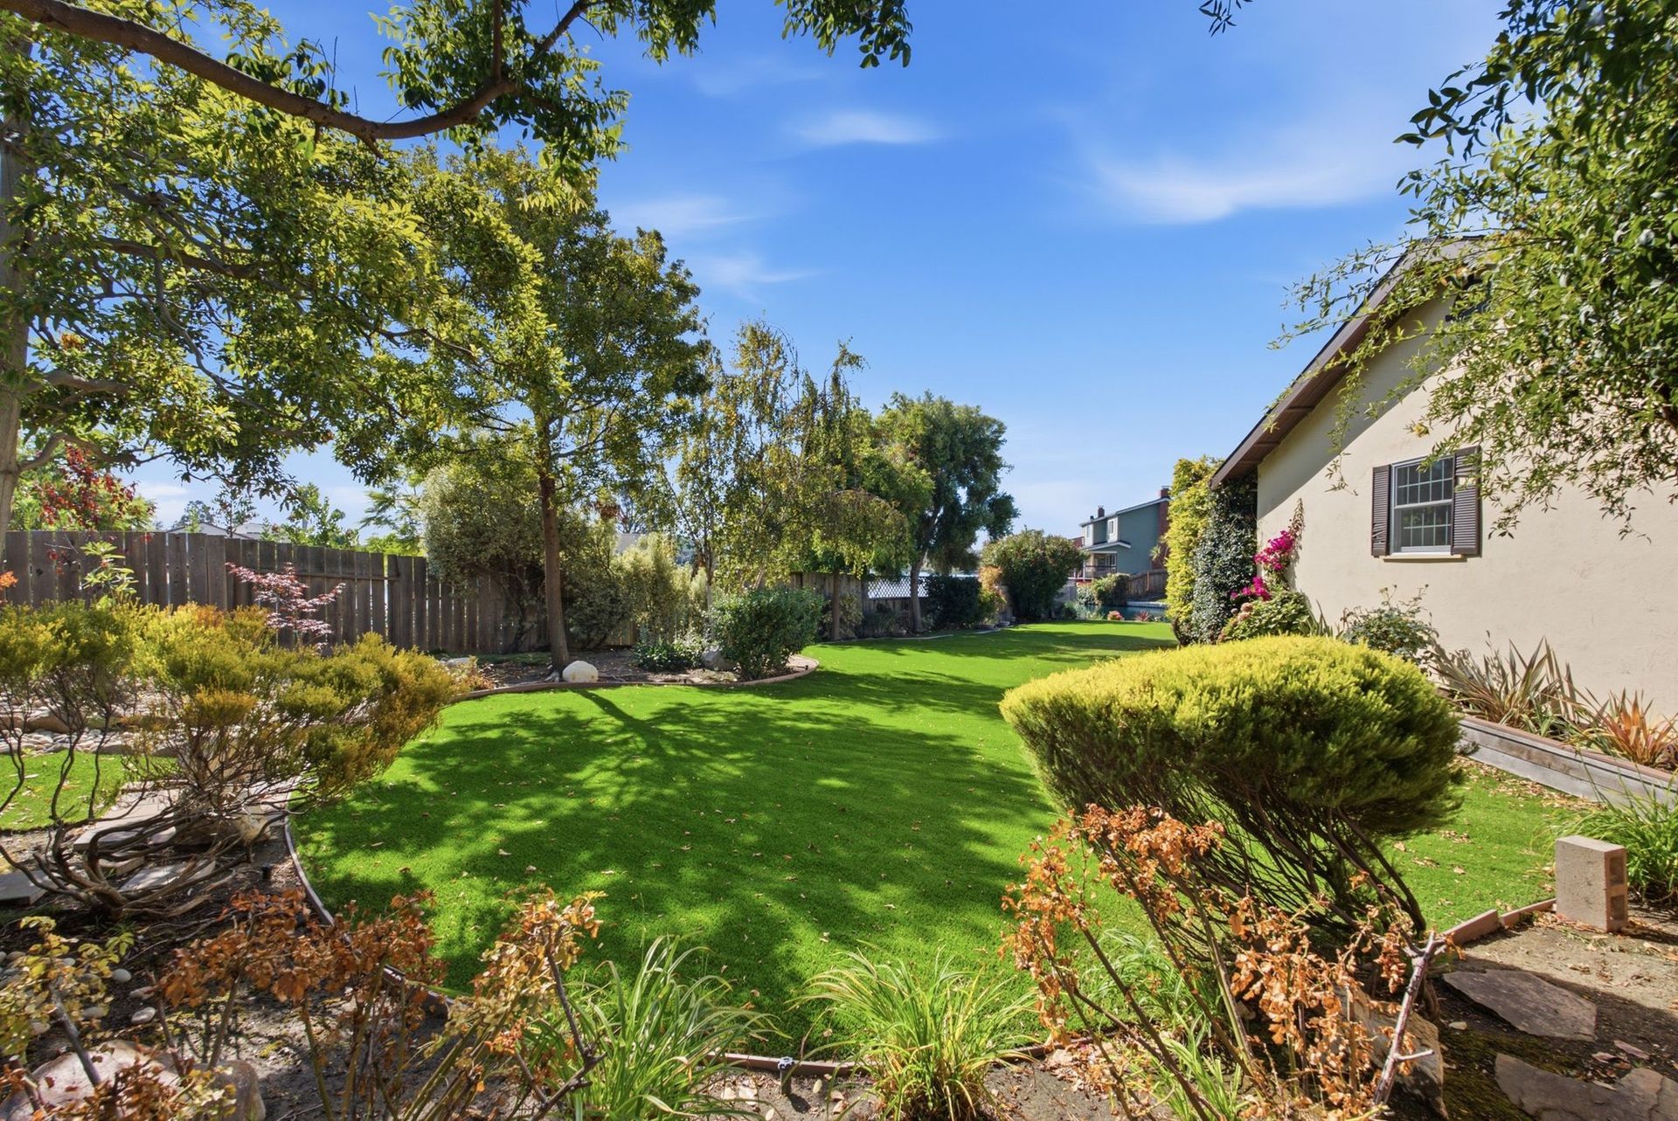
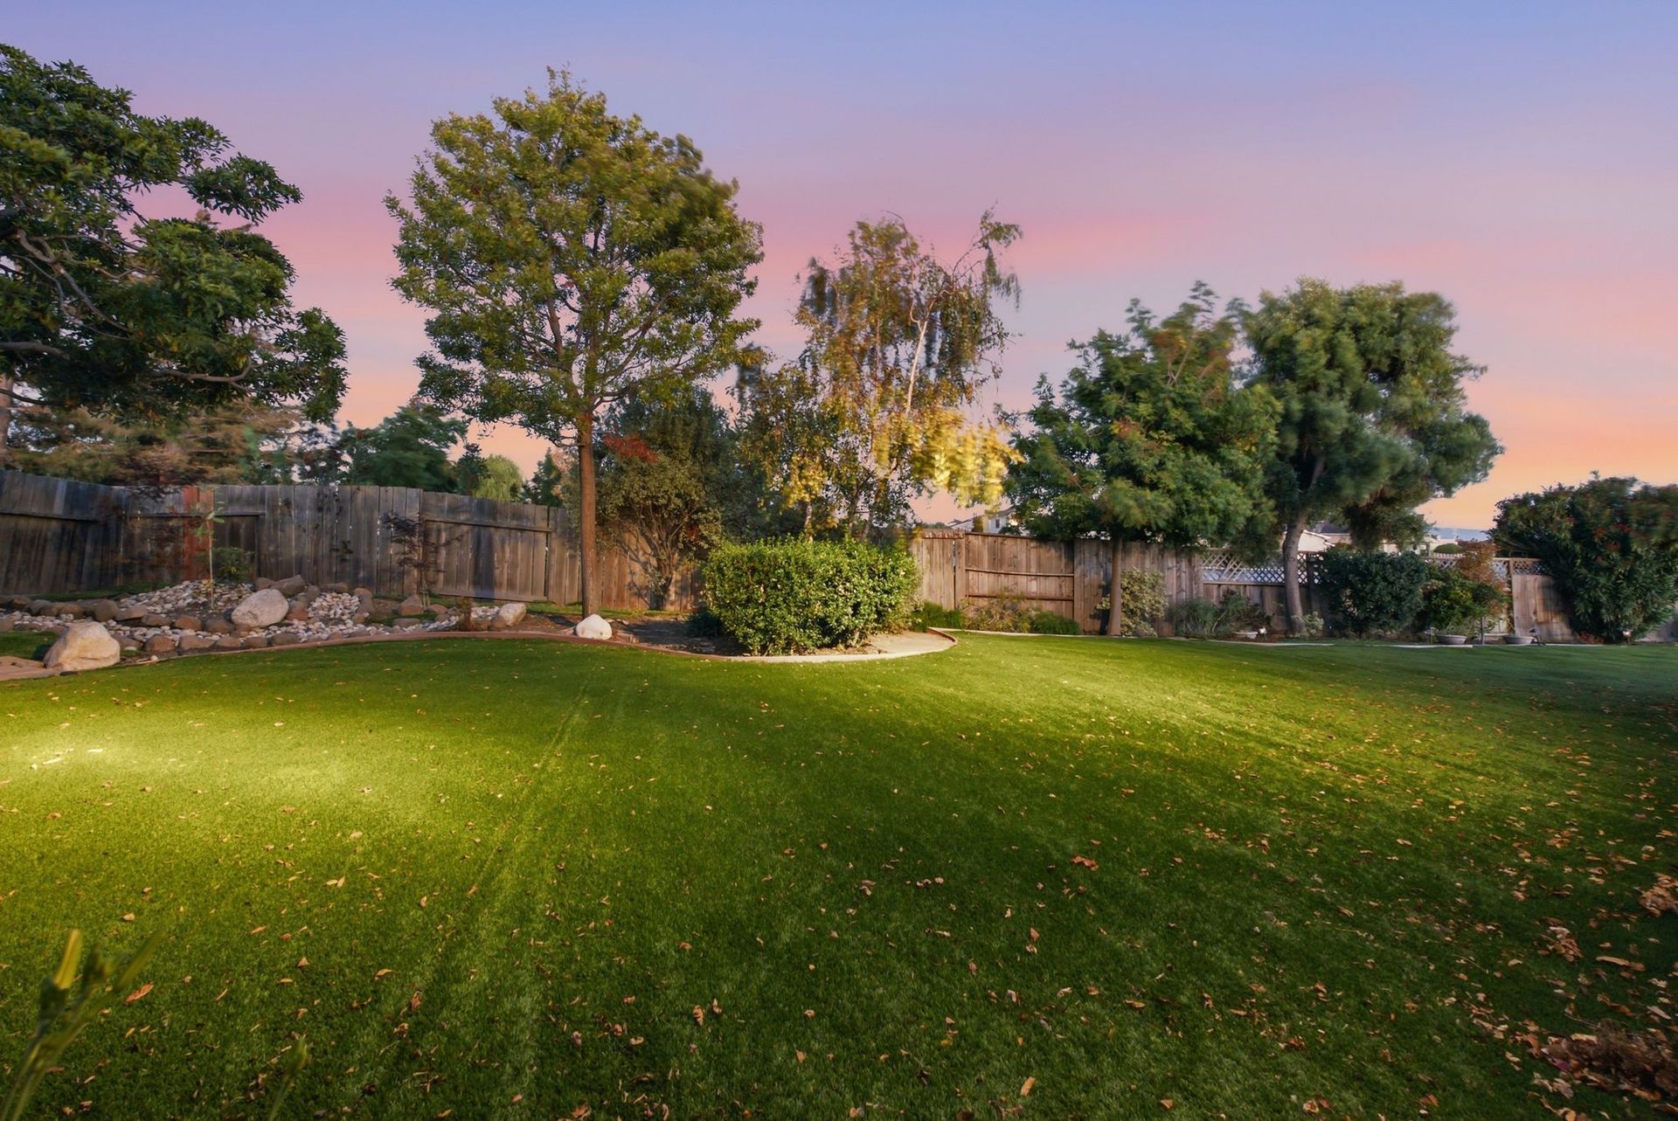
An expansive turf lawn wraps around the side of the home, providing abundant room for recreation, entertaining, or simply enjoying the outdoors. A raised, landscaped rock garden creates a distinctive focal point, while mature roses, bougainvillea, hydrangeas, and other established plantings bring color and texture throughout the property.
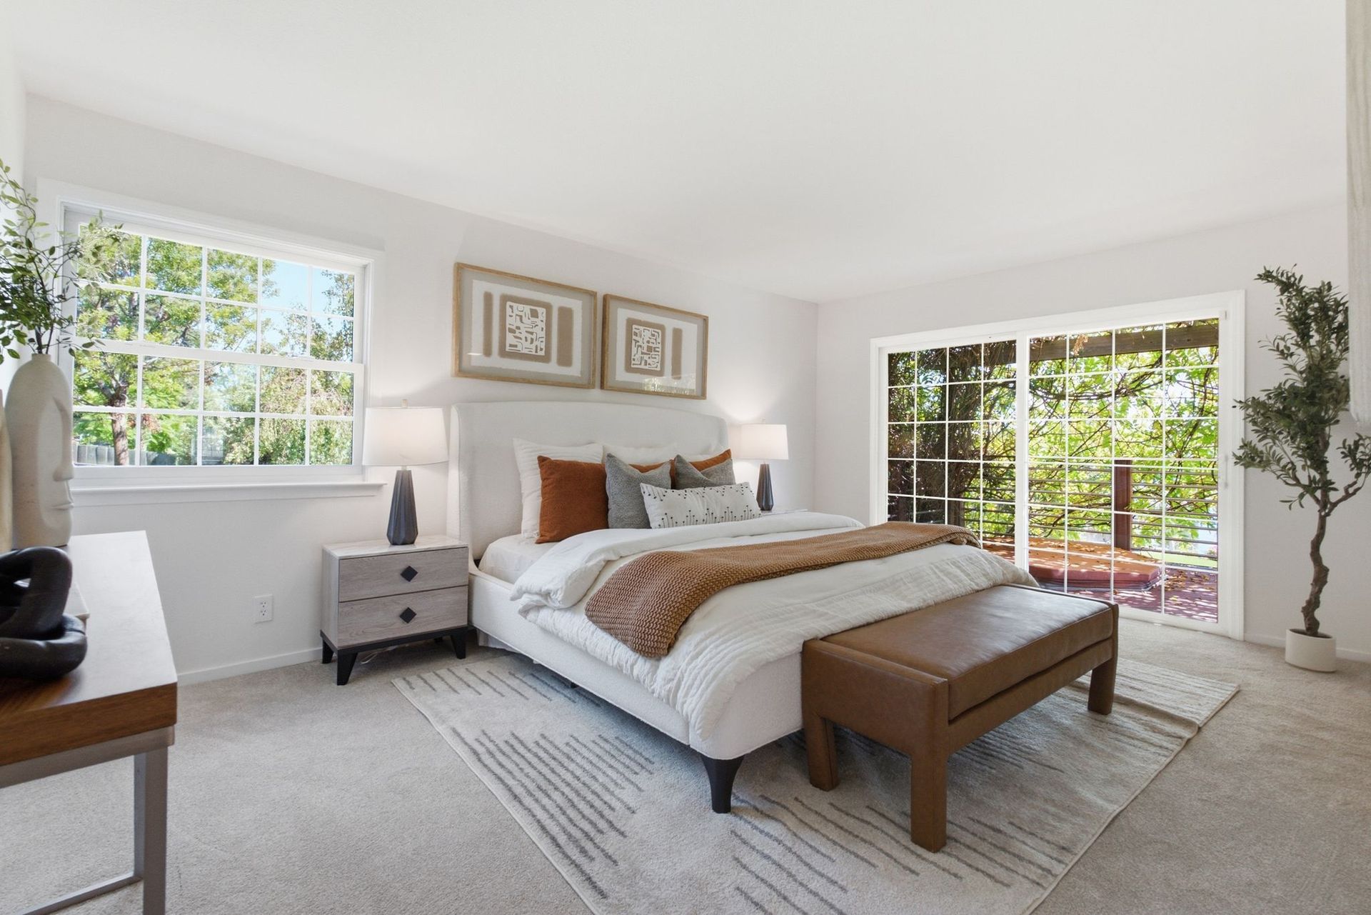
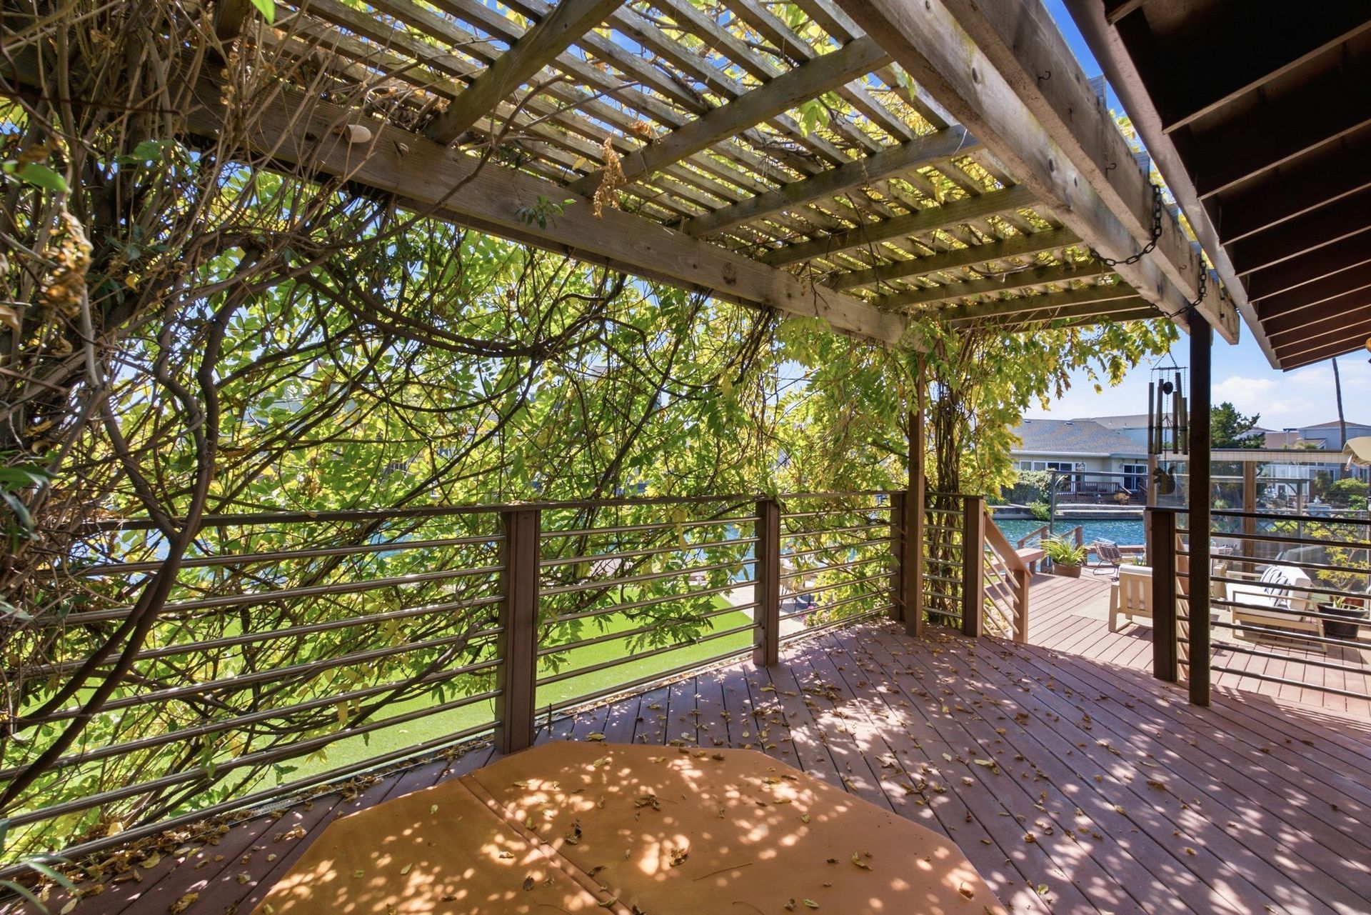
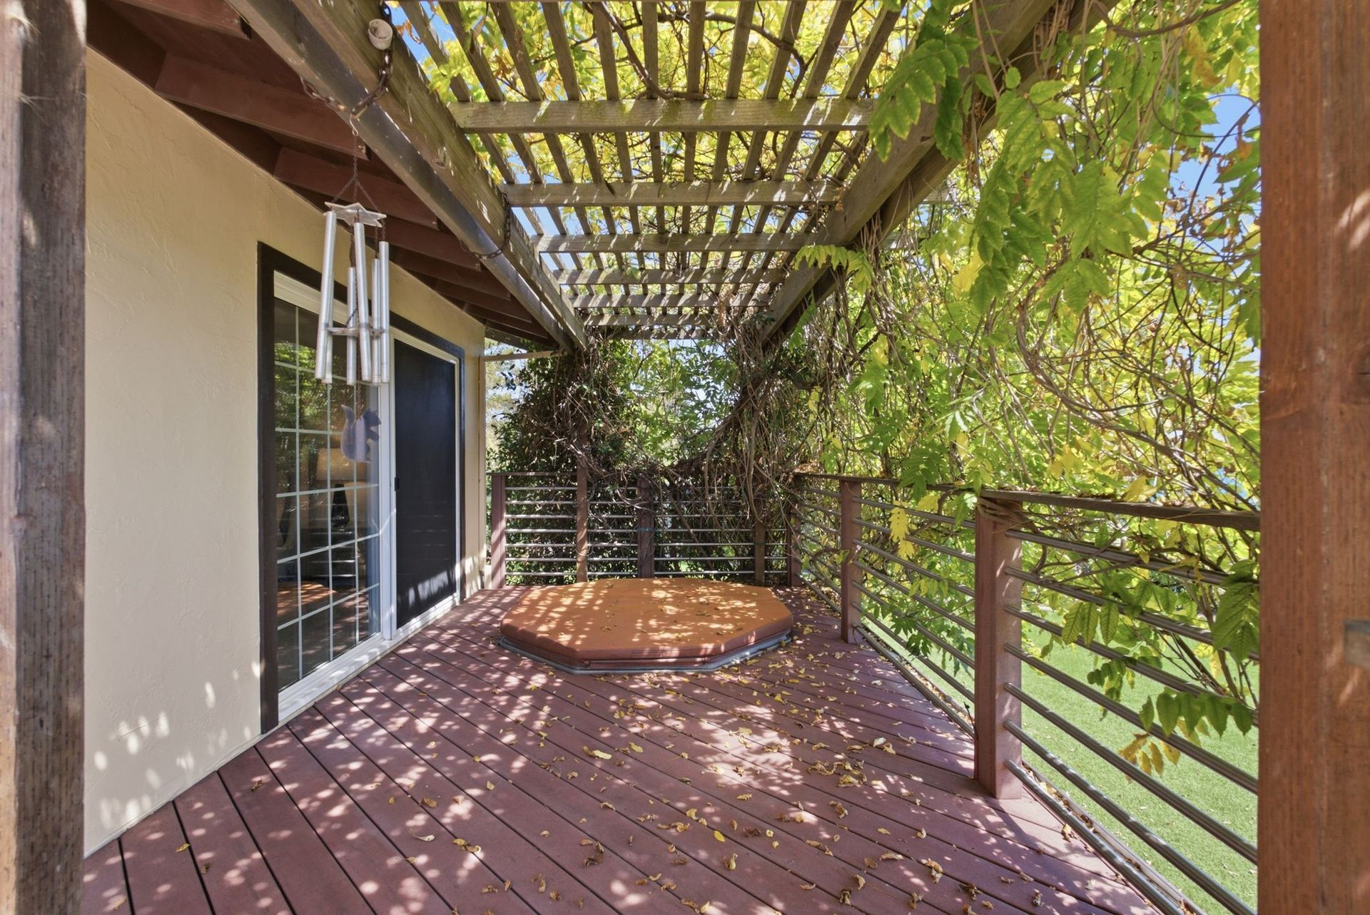
A more intimate raised deck off the primary bedroom sits beneath a pergola draped in lush wisteria, providing fragrant privacy.
A Private Primary Retreat
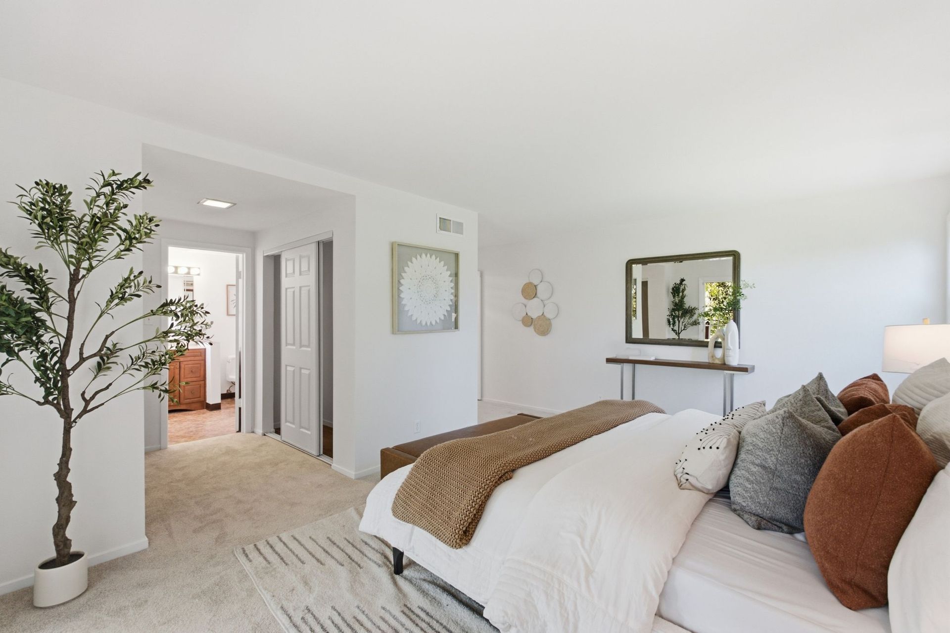
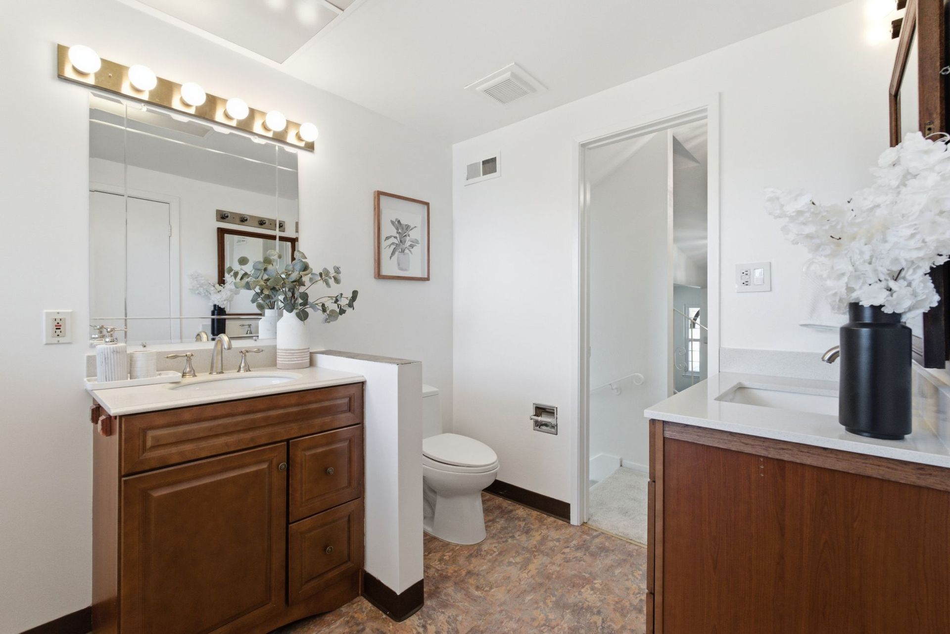
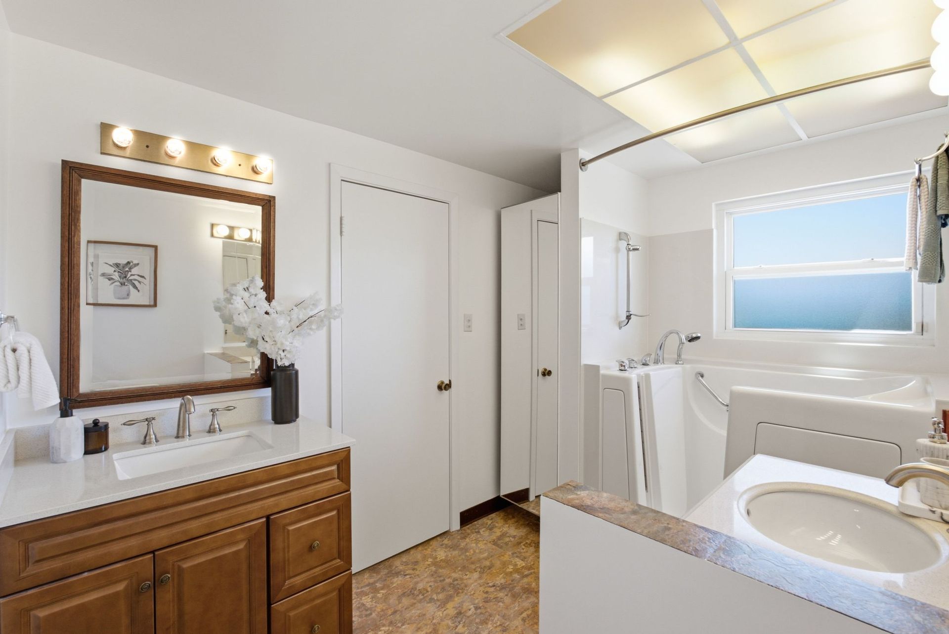
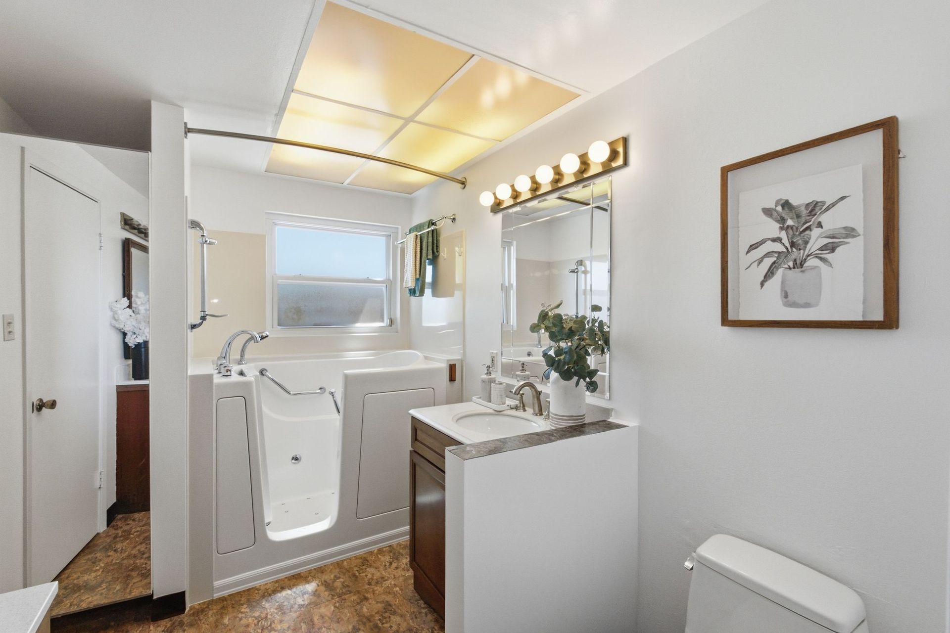
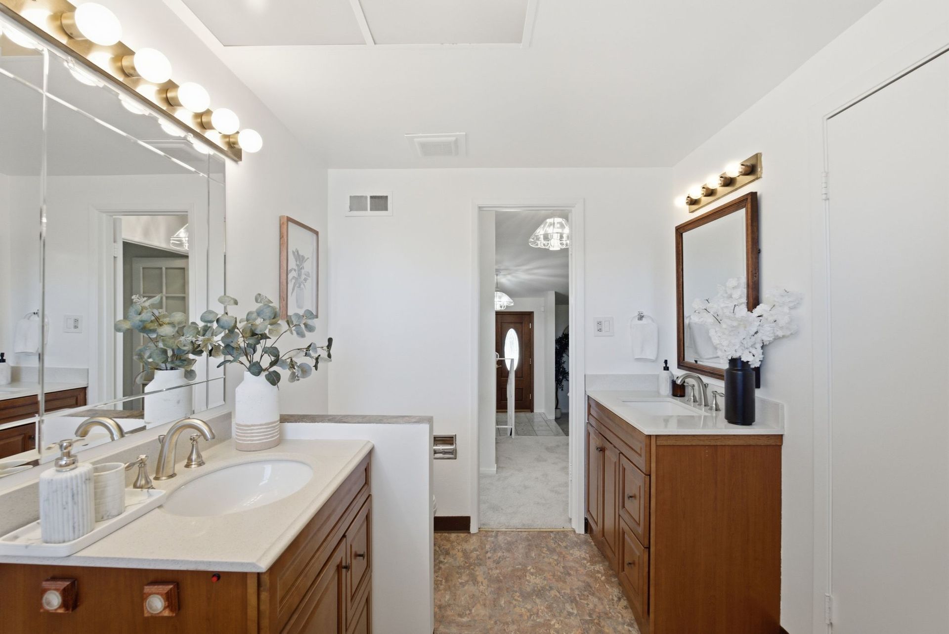
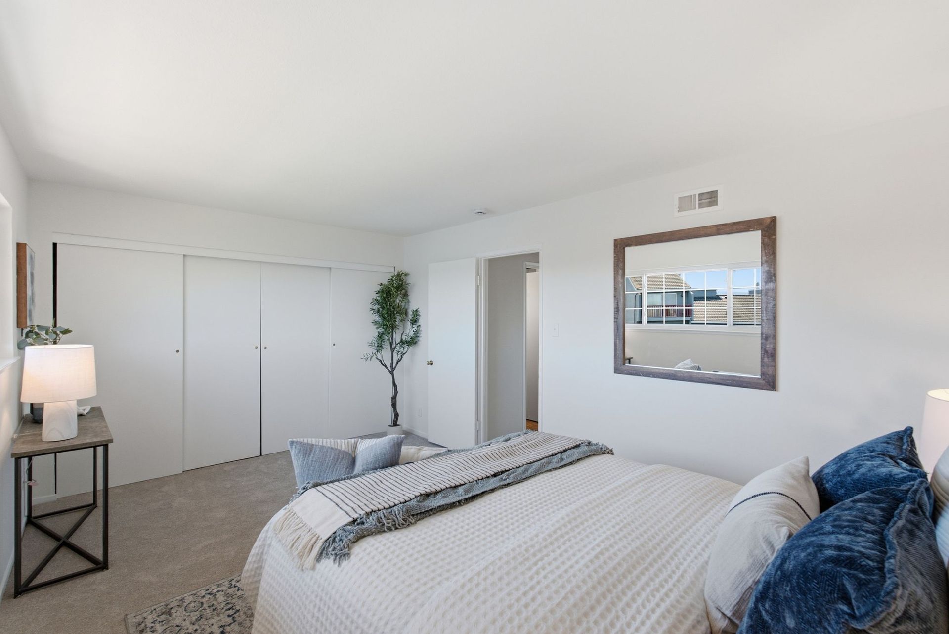
Set on its own level, the primary suite offers privacy while remaining easily connected to the home’s main living spaces. Sliding glass doors open to the raised waterfront deck beneath the wisteria-covered pergola, extending the room into a peaceful outdoor retreat. Three closets provide generous storage, while the ensuite bathroom features a step-in accessible shower, two separate granite-topped vanities, and additional storage.
Three Additional Bedrooms Upstairs
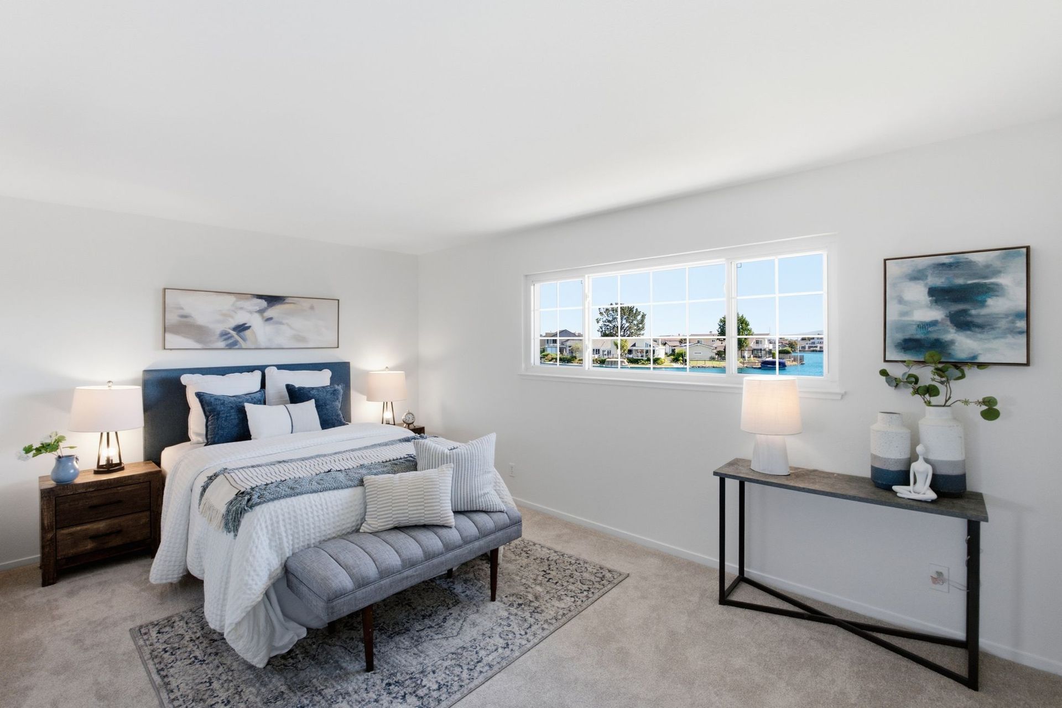
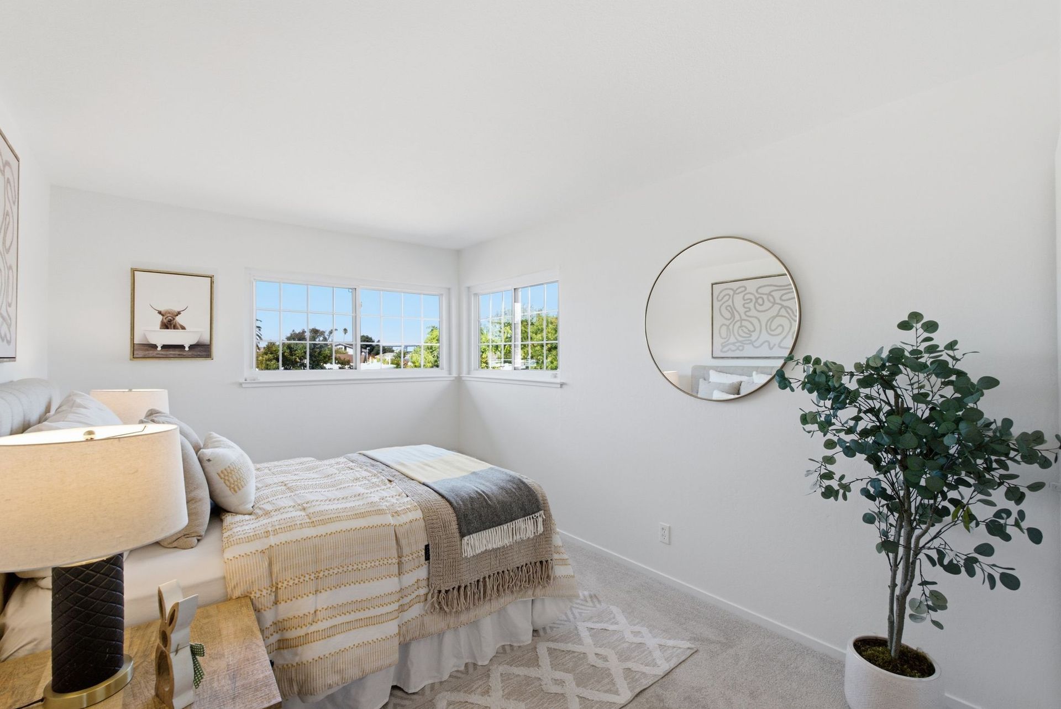
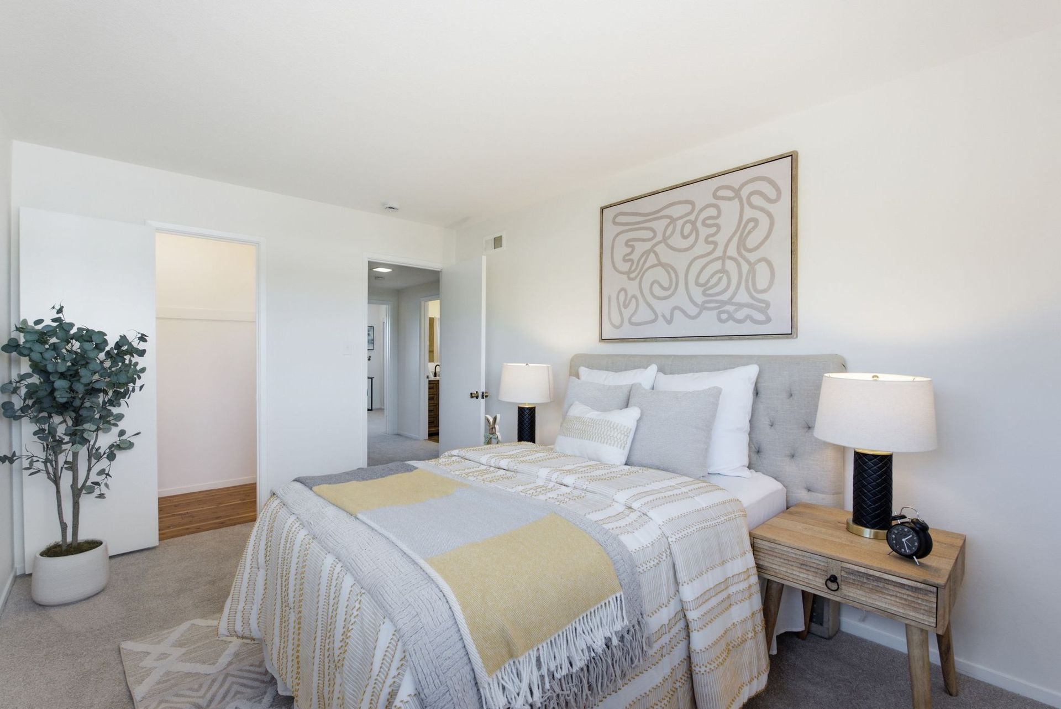
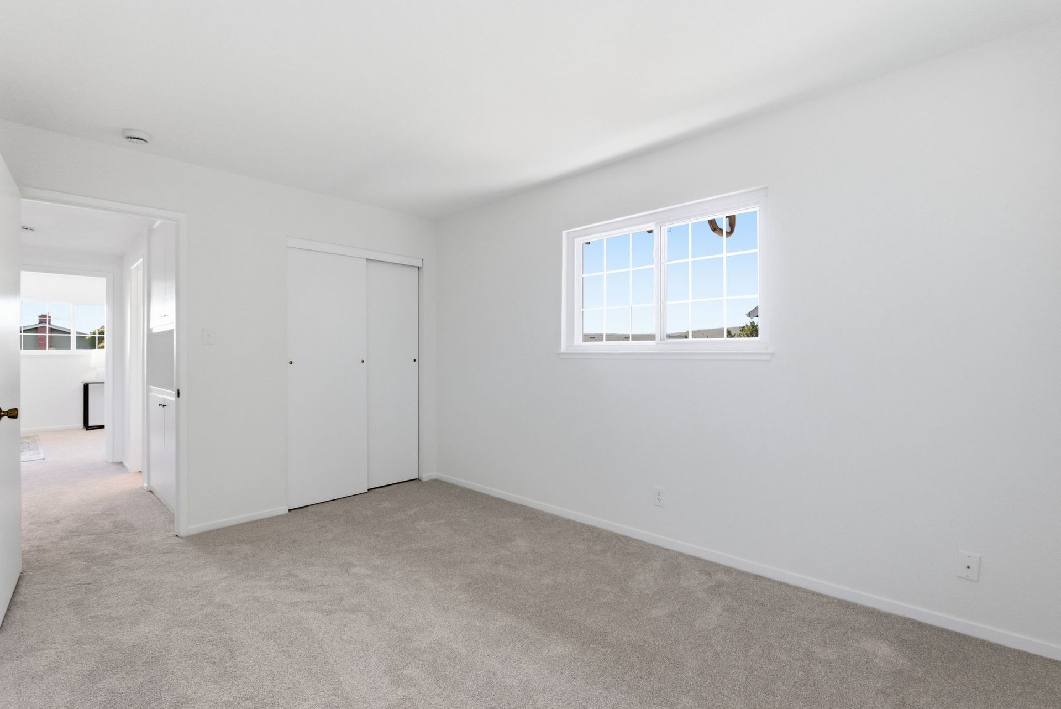
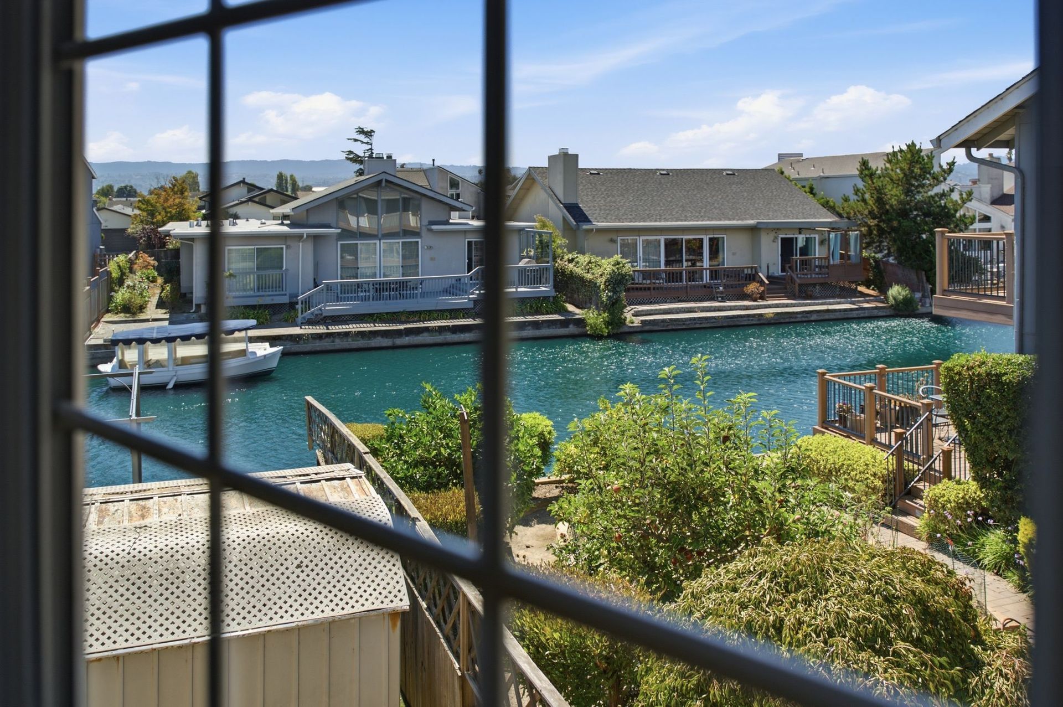
Continuing upstairs, three additional bedrooms provide flexibility for family, guests, home offices, or creative space. Two capture lagoon views, including one with a particularly expansive outlook along the waterway. Another overlooks the front landscaping and neighboring Gull Park.
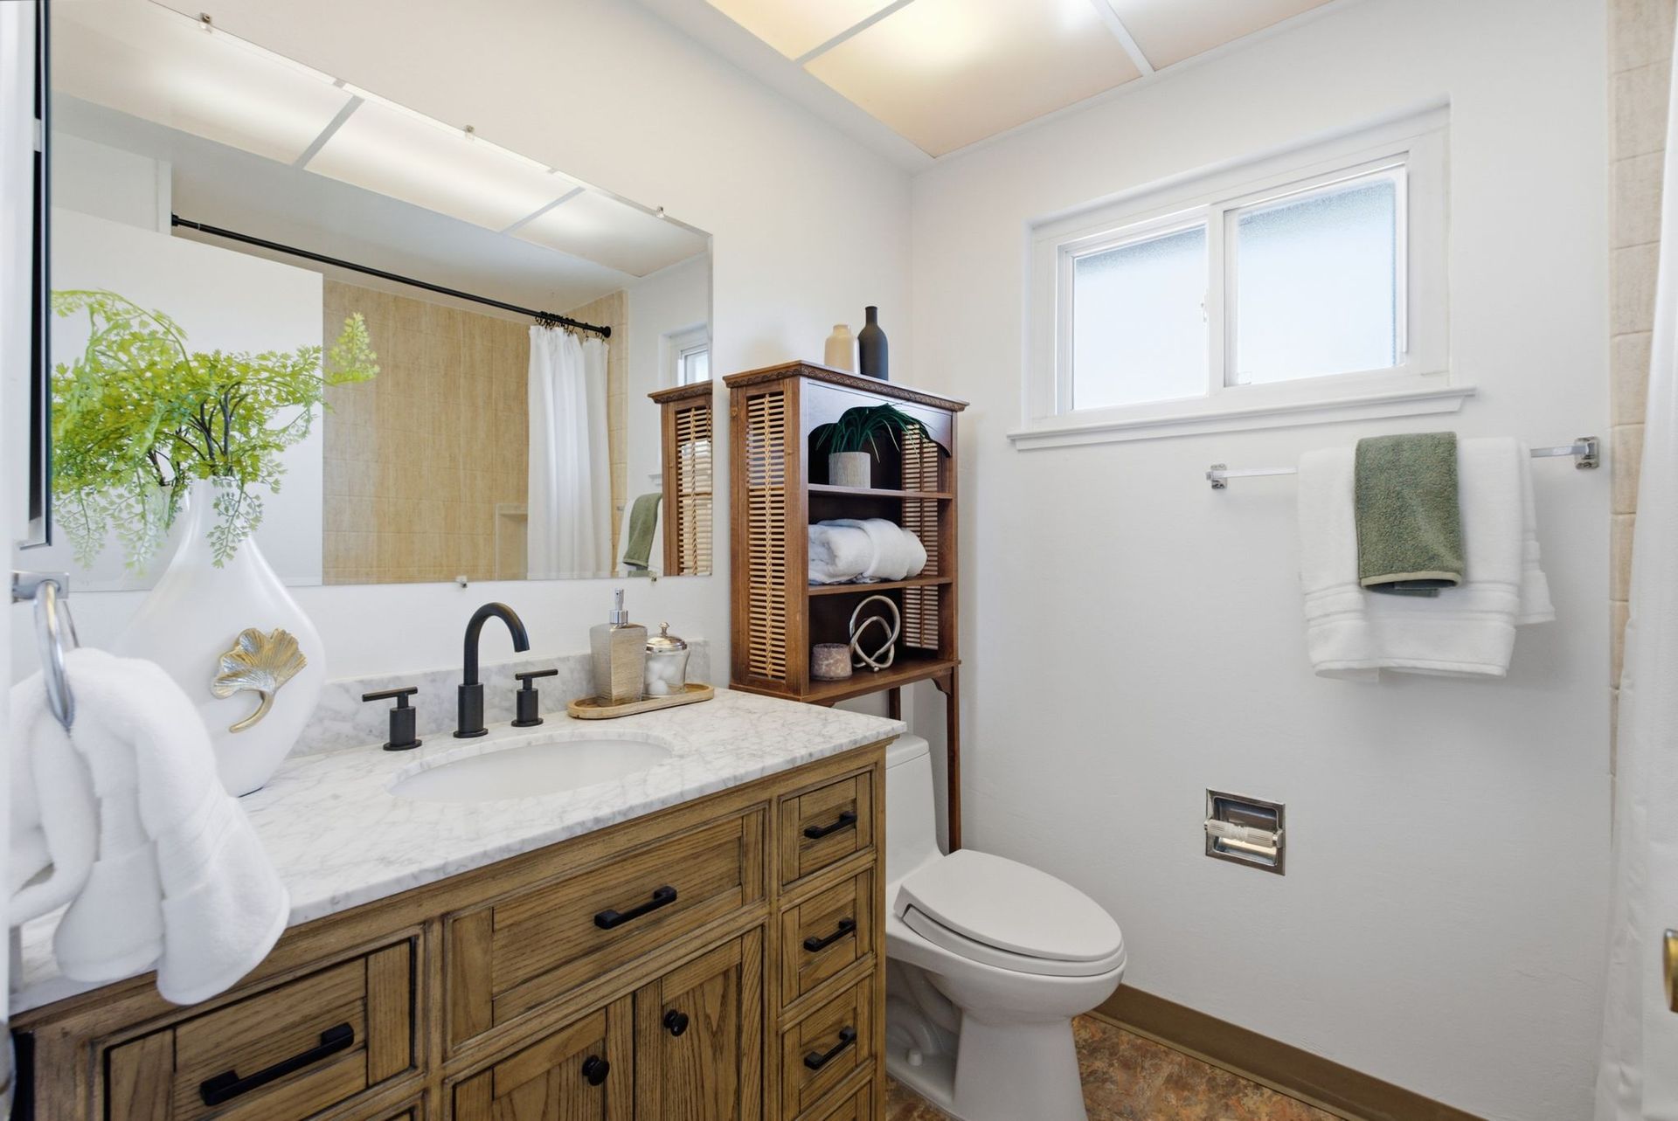
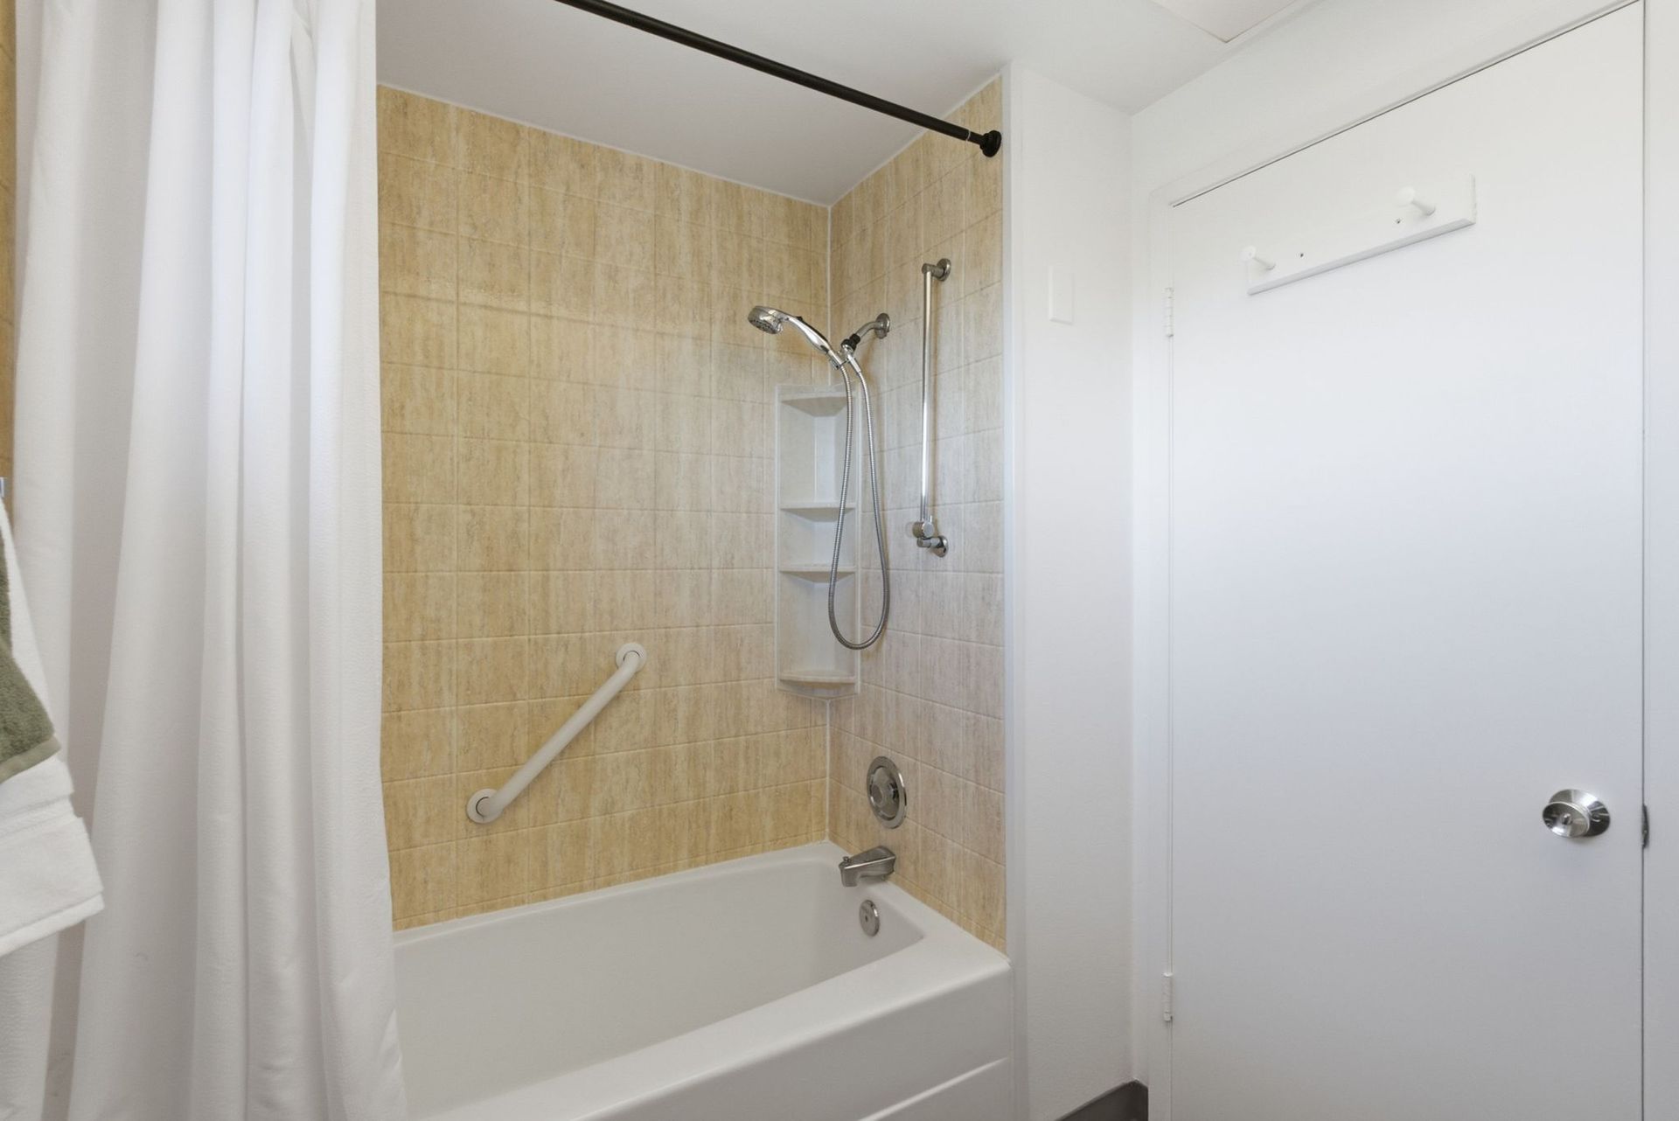
A shared full bathroom includes a shower over the tub, while multiple linen closets add practical storage throughout the upper level.
Laundry, Storage, and an Attached Garage
The dedicated laundry room offers cabinetry, a convenient half bathroom, and direct access to the attached two-car garage. Additional storage can be found throughout the home and within the garage.